138 Foothill Estates Lane,Murphy, NC 28906
Murphy, NC 28906
Description
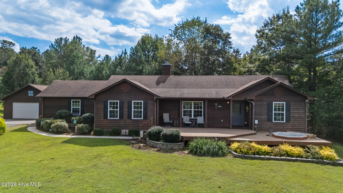
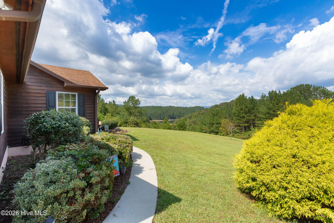
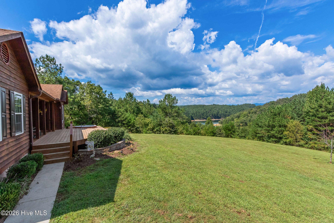
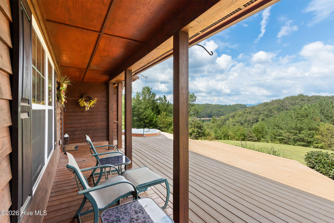
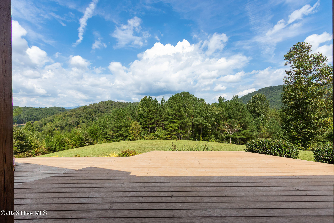
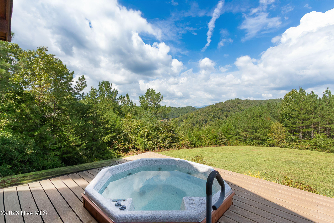
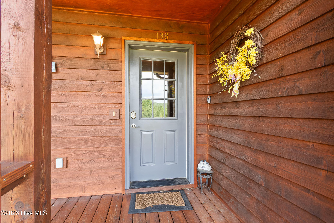
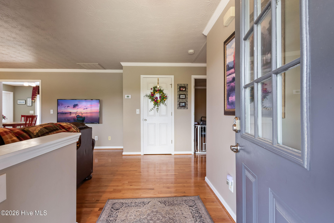
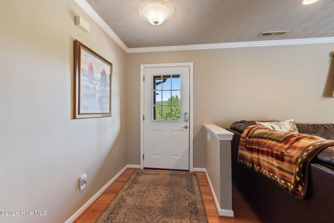
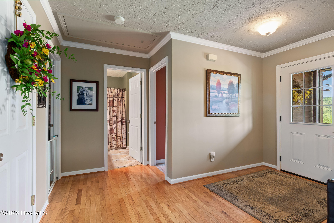
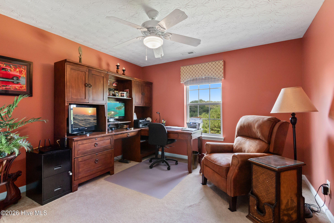
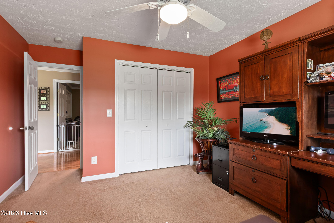
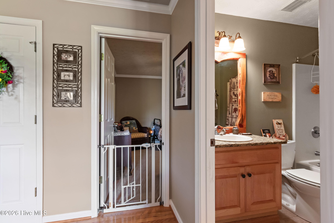
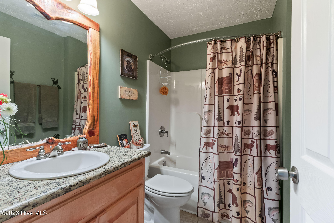
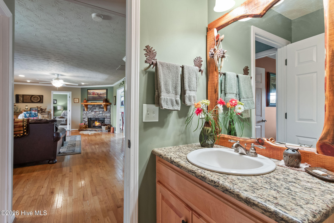
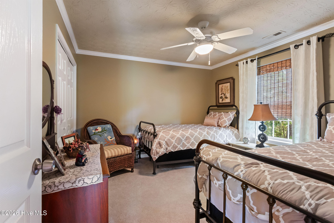
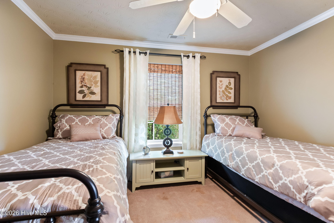
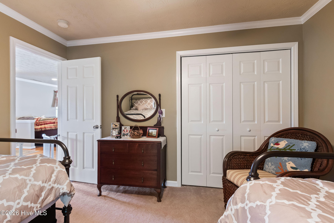
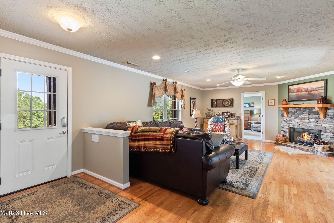
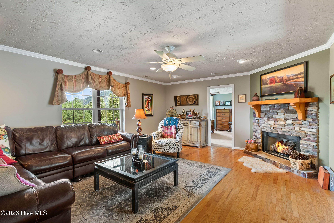
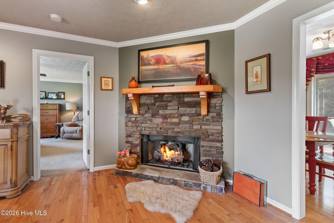
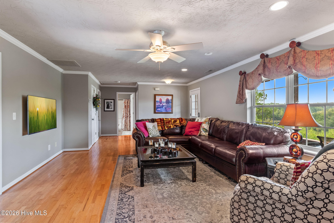
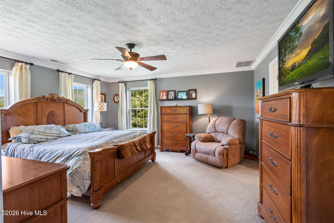
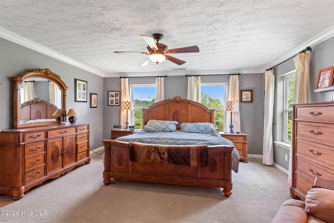
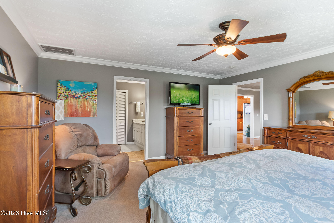
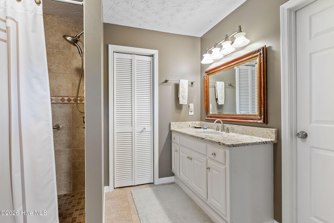
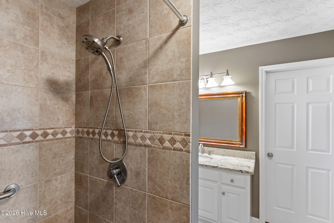
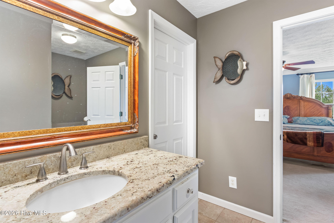
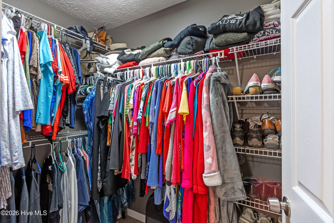
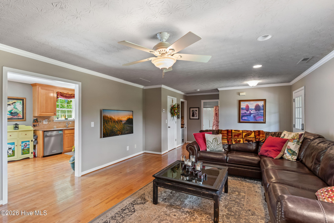
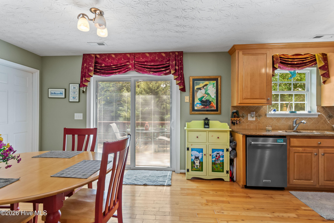
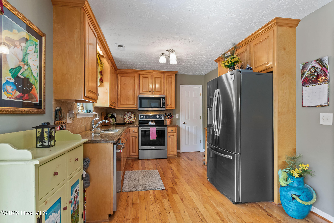
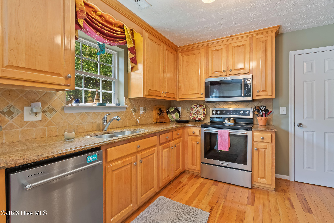
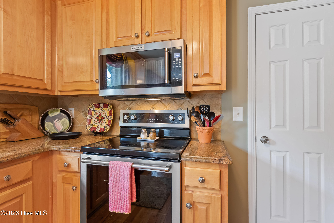
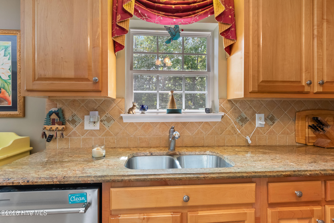
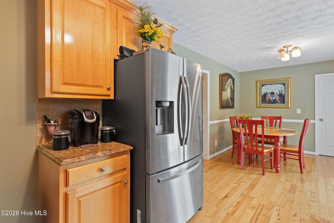
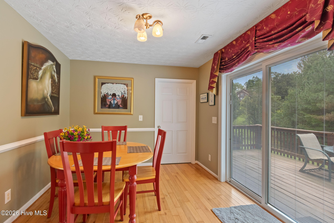
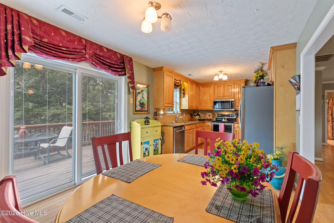
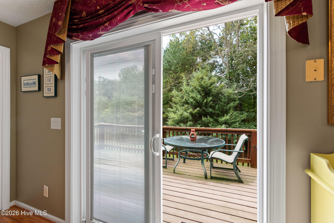
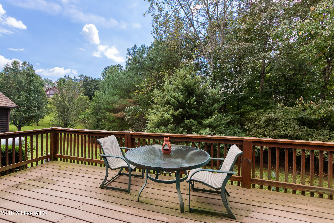
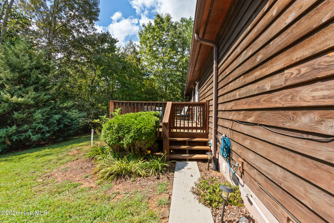
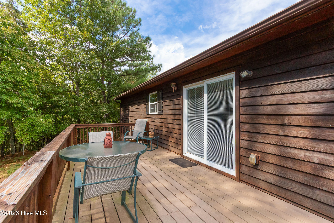
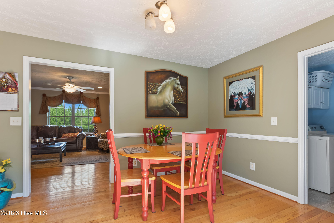
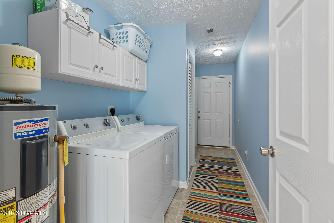
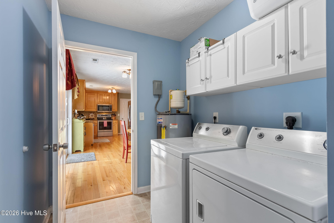
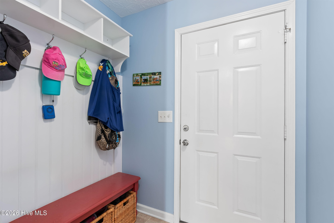
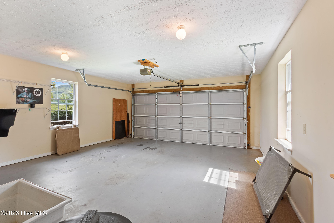
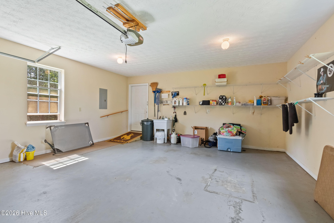
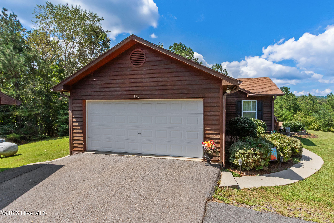
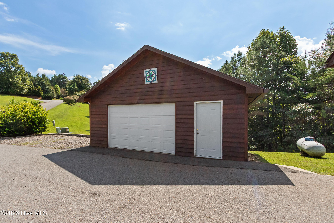
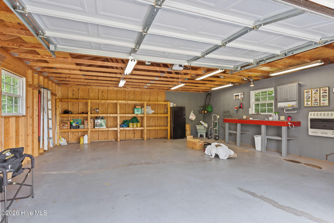
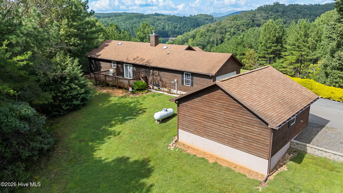
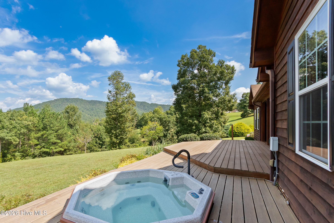
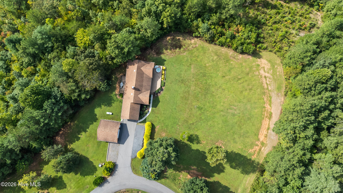
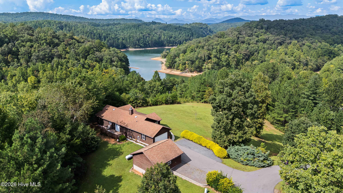
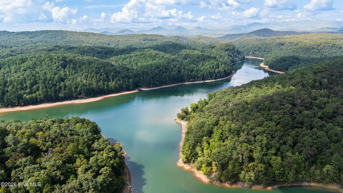
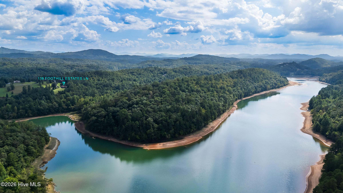
FULLY FURNISHED and set on just over an acre of gently rolling land, this single-level 3-bedroom, 2-bath home offers 180-DEGREE MOUNTAIN VIEWS and seasonal lake views, all less than 10 minutes from the center of town. A paved driveway leads to the home, while the front porch and HOT TUB provide a comfortable spot to take in the scenery. Step inside and you are greeted by expansive oak hardwood floors and a spacious Great Room centered around a stone gas fireplace. The open living area offers plenty of natural light and room to gather, with the bedrooms positioned on either side. To the right are two carpeted Guest Suites and the guest bathroom. To the left, the Master Suite features tons of natural light and plush carpeting. The attached Master Bathroom includes tile floors, a tiled shower, granite countertops, and a walk-in closet.The Great Room flows into the spacious kitchen, featuring granite countertops, stainless steel appliances, and a dedicated pantry. Just off the kitchen, the back porch looks toward the surrounding trees and woodland, offering a private place to enjoy the natural setting. The laundry and mud room are also located off the kitchen, with direct access to the large two-car garage. Outside, the detached heated garage provides additional workspace and an abundance of storage. With its single-level layout, two-car attached garage, detached heated garage, acreage, and convenient location, this home offers plenty of space and privacy while remaining just minutes from town. Please no DRIVE BY OR SHOWINGS WITH APPOINTMENT.
Details
| MLS # | 100604349 |
|---|---|
| Listing Type | For Sale |
| Style | House |
| Sub-Type | Resale |
| Status | Active |
| Year | 2004 |
| Days On Site | 18 |
| Listing Provided By | ReMax Mountain Properties | Poltrock Team |
Features
| Bed(s) | 3 |
|---|---|
| Bath(s) | 2 Total |
| SQ Feet | 1,661 |
| Garage | 3 |
| Story(s) | 1 |
| Zoning | None |
| Acreage | 1.14 |
| Property View | Lake, Mountain |
Interior
| Interior Features | Walk-in Closet(s), Entrance Foyer, Mud Room, Solid Surface, Ceiling Fan(s), Furnished, Hot Tub, Pantry, Walk-in Shower, Blinds/Shades, Eat-in Kitchen, Gas Log, Walk-In Closet(s) |
|---|---|
| Heating Yes / No | Yes |
| Cooling Yes / No | Yes |
| Cooling | Central Air |
| Fireplace Features | Gas Log |
| Fireplace Yes / No | Yes |
| Furnished | Furnished |
| Rooms Total | 7 |
Exterior
| Exterior Features | Garden |
|---|---|
| Roof | Shingle |
| Foundation Details | Crawl Space |
| Lot Features | Gentle Sloping |
| View | Lake, Mountain |
| Construction Materials | Wood Siding, Wood Frame |
Parking
| Attached Garage Yes / No | Yes |
|---|---|
| Garage Yes / No | Yes |
| Parking Features | Workshop in Garage, Attached, Detached, Asphalt, Garage |
Utilities
| Utilities | Cable Available, Water Connected, See Remarks, High Speed Internet |
|---|
Taxes
| Tax Assessed Value | 195410 |
|---|---|
| Tax Book Number | no recorded plat |
| Tax Legal Description | 1221/446; lot 8 |
| Tax Year | 2025 |
Area Information
| State | NC |
|---|---|
| County | Cherokee |
| City | Murphy |
| Zip Code | 28906 |
| Community Name | Foothills Estates |
| Elementary School | Murphy |
| High School | Murphy High School |
| Listing VS Median (in Foothills Estates) | |
Price: $399,800 low | high Med: $399,800 sqft: 1,661 low | high Med: 1,661 $ / sqft: $241 low | high Med: $241 On site: 18 low | high Med: 18 | |
Market Activity 28906
Request a showing
Request a showing
Contact
Learn More About This Property

| State | NC |
|---|---|
| County | Cherokee |
| City | Murphy |
| Zip Code | 28906 |
| Community Name | Foothills Estates |
| Elementary School | Murphy |
| High School | Murphy High School |
| Listing VS Median (in Foothills Estates) | |
Price: $399,800 low | high Med: $399,800 sqft: 1,661 low | high Med: 1,661 $ / sqft: $241 low | high Med: $241 On site: 18 low | high Med: 18 | |