156 Pineview Lane,Copperhill, TN 37317
Copperhill, TN 37317




Description
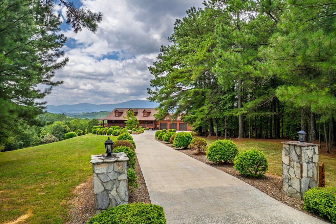
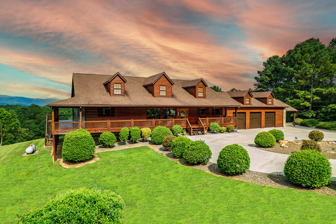
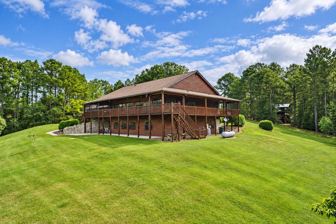
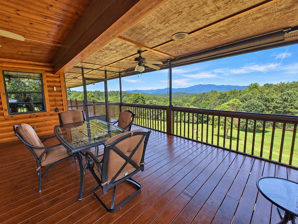
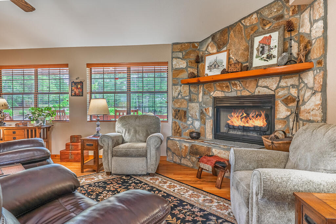
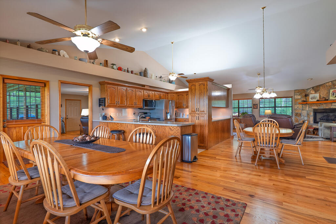
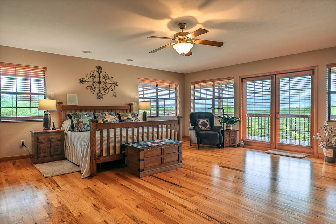
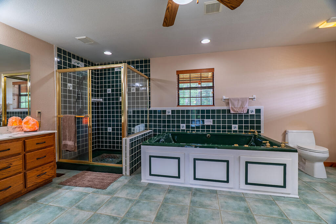
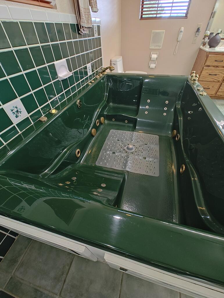
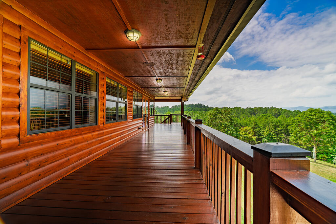
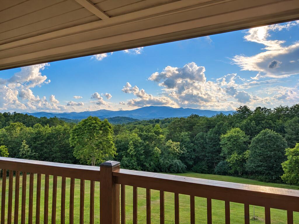
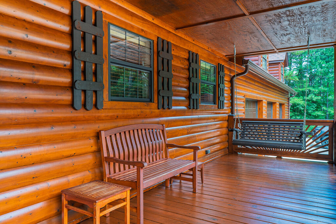
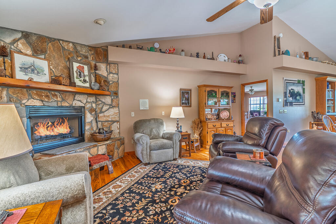
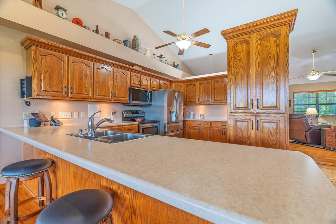
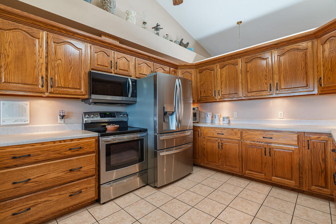
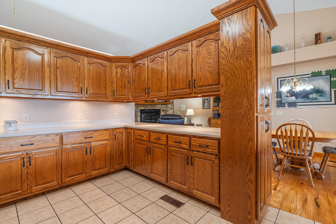
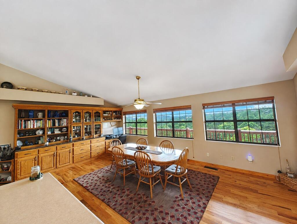
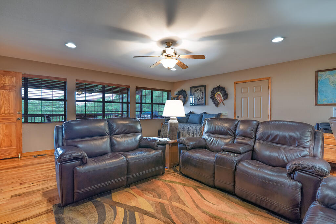
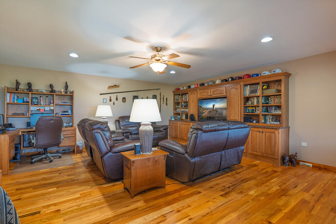
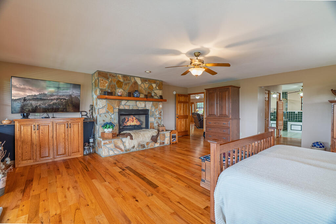
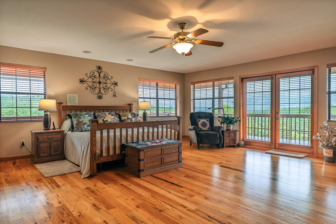
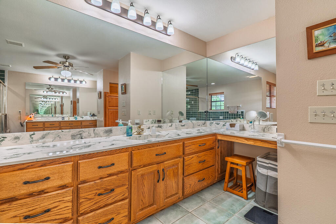
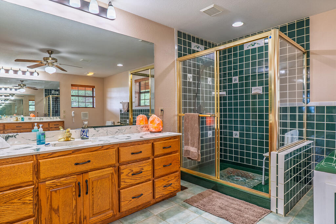
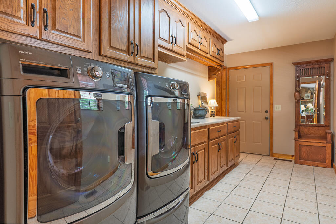
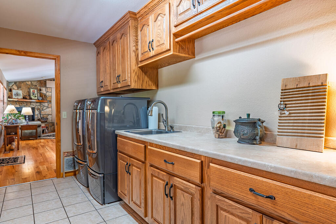
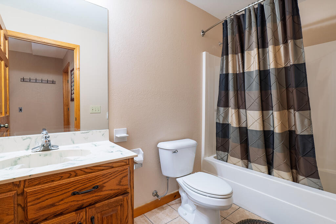
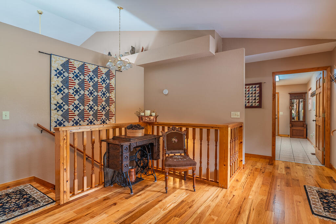
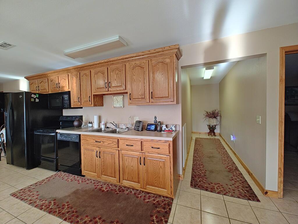
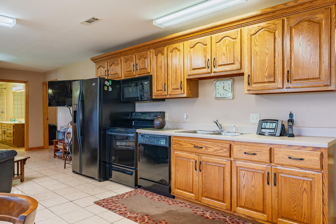
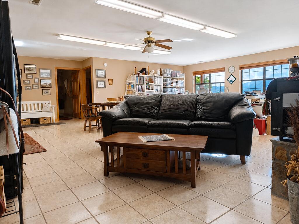
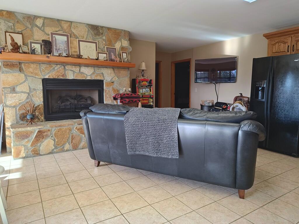
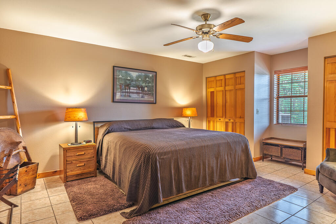
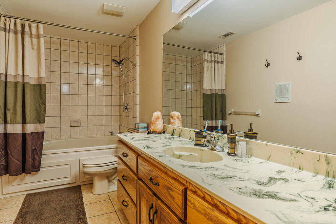
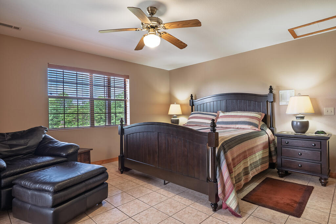
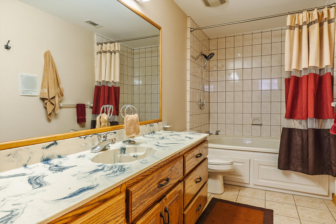
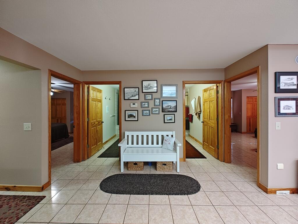
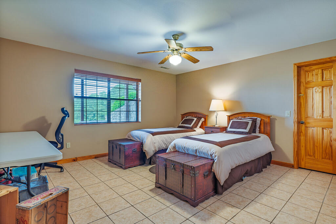
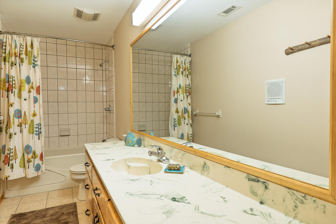
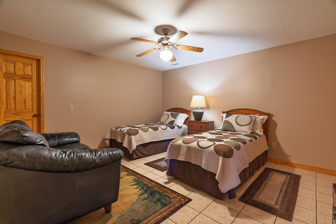
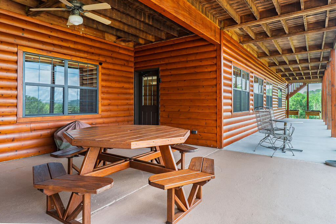
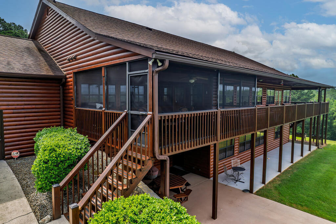
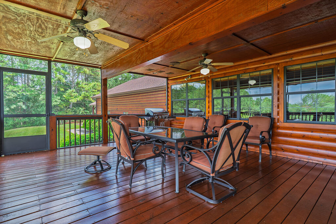
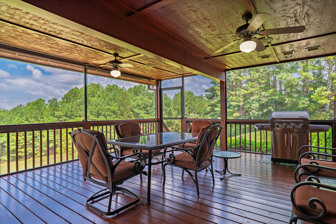
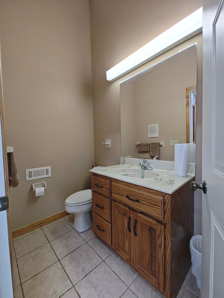
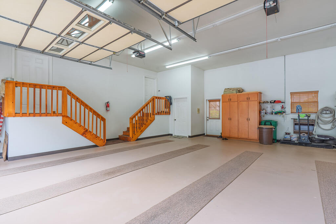
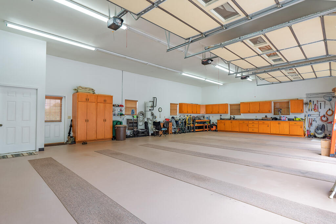
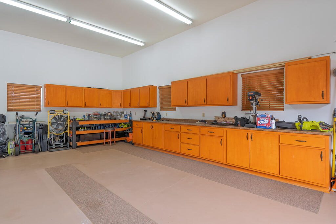
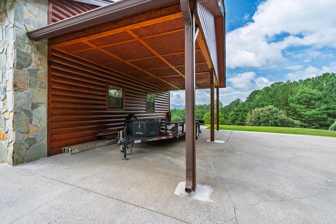
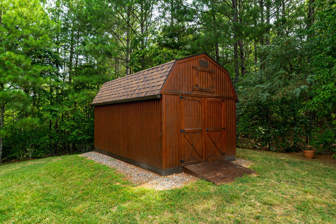
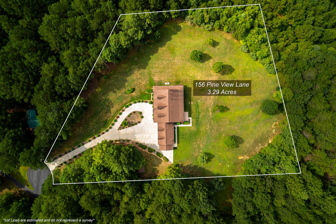
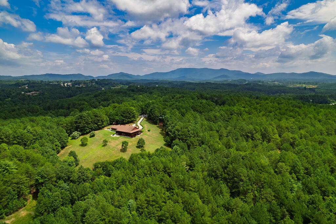
Mornings begin with mountain ridgelines stretching across the horizon, coffee on the wraparound deck, and a peaceful setting that feels removed without being difficult to reach. Set on 3.29 acres, this home offers space to gather and the flexibility to welcome family and guests without giving up privacy. The main level feels open and connected to the view. The large kitchen features stainless-steel appliances and quality custom-built solid-wood cabinetry, opening naturally to inviting living and dining areas. A nearby bonus room can become a quiet office, media room, hobby space, or private retreat. The main-level primary suite offers its own fireplace, generous closet space, and a bath designed for rejuvenation. It features two oversized vanities, a large walk-in shower, and an oversized two-person hydrotherapy tub with multiple massaging jets. The walk-out lower level allows family or guests to enjoy a complete living experience of their own. It includes a second kitchen and laundry, an inviting living area with fireplace, four bedrooms with ample closet storage, and three full baths, each with its own jetted tub. Two of the lower-level tubs are oversized. Outdoor spaces invite you to slow down and enjoy the setting. Spend evenings on the screened porch, gather on the covered deck, or enjoy the large, private backyard. The lower concrete patio already has water and power in place for a future hot tub beneath the stars. An oversized three-car garage with extensive cabinetry, an attached carport, a freestanding storage building, and a circular concrete drive accommodate vehicles, equipment, and hobbies with ease. All-paved access and improved roads make the property convenient to reach, while continued investment and growth are bringing fresh energy to the surrounding area. The sellers' pride of ownership is evident throughout, with extensive care and improvements completed inside and out. Additional update details and service records are available upon request
Details
| MLS # | 435976 |
|---|---|
| Listing Type | For Sale |
| Style | House |
| HOA Dues | $500 |
| Sub-Type | Resale |
| Status | Active |
| Year | 2001 |
| Days On Site | 71 |
| Listing Provided By | REMAX Town & Country - BR Downtown | Mountain Roots Group |
Features
| Bed(s) | 5 |
|---|---|
| Bath(s) | 6 Total |
| SQ Feet | 5,400 |
| Garage | 3 |
| Car Port | Yes |
| Basement | Y |
| Story(s) | 1 |
| Acreage | 3.29 |
| Property View | Yes |
Interior
| Cooling Yes / No | Yes |
|---|---|
| Cooling | Central Air, Electric, Heat Pump |
| Heating Yes / No | Yes |
| Heating | Central, Heat Pump, Electric |
| Interior Features | Ceiling Fan(s), Cathedral Ceiling(s), Sheetrock, Wood, Central Vacuum |
| Window Features | Insulated Windows, Aluminum Frames |
| Appliances | Refrigerator, Range, Oven, Microwave, Dishwasher, Disposal, Washer, Dryer, Electric Water Heater |
Exterior
| Exterior Features | Storage, Pasture, Retaining Walls |
|---|---|
| Roof | Shingle |
| Construction Materials | Frame, Concrete, Log Siding |
Parking
| Garage Yes / No | Yes |
|---|---|
| Parking Features | Garage, Carport, Driveway, Concrete |
Utilities
| Utilities | Cable Available |
|---|
Area Information
| State | TN |
|---|---|
| County | Polk |
| City | Copperhill |
| Zip Code | 37317 |
| Area | Ar 1 Polk |
| Community Name | Pine View Estates |
| Listing VS Median (in Pine View Estates) | |
Price: $850,000 low | high Med: $850,000 sqft: 5,400 low | high Med: 5,400 $ / sqft: $157 low | high Med: $157 On site: 71 low | high Med: 71 | |
Request a showing
Request a showing
Contact
Learn More About This Property

| State | TN |
|---|---|
| County | Polk |
| City | Copperhill |
| Zip Code | 37317 |
| Area | Ar 1 Polk |
| Community Name | Pine View Estates |
| Listing VS Median (in Pine View Estates) | |
Price: $850,000 low | high Med: $850,000 sqft: 5,400 low | high Med: 5,400 $ / sqft: $157 low | high Med: $157 On site: 71 low | high Med: 71 | |