
Description
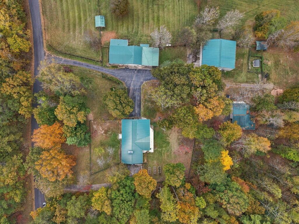
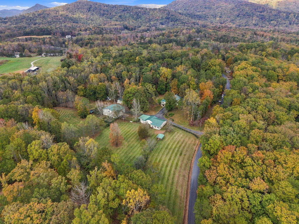
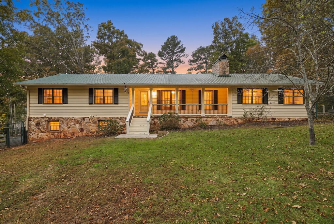
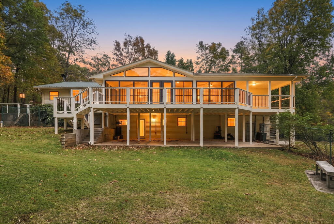
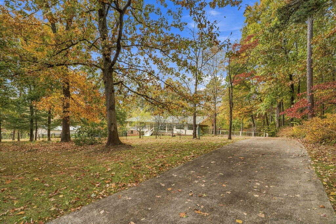
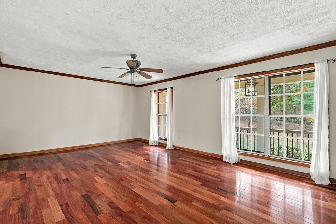
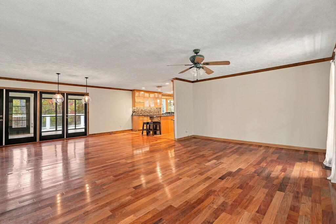
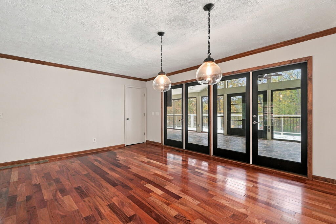
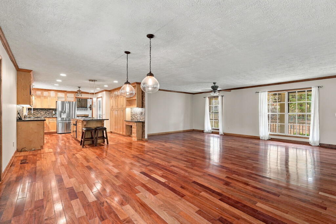
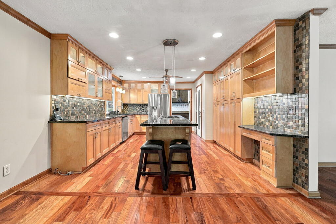
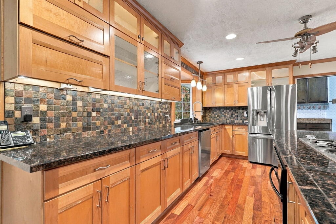
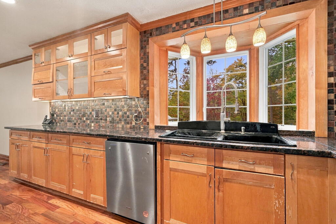
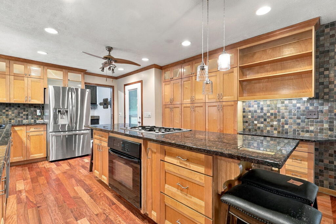
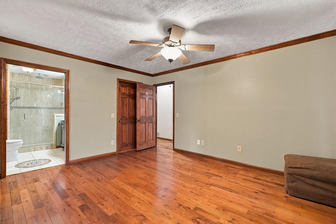
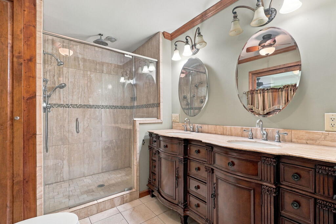
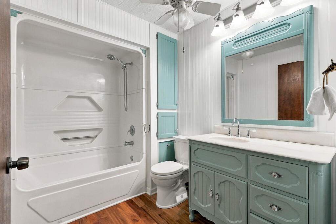
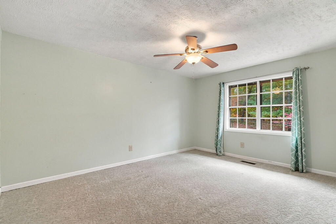
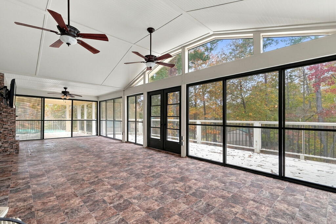
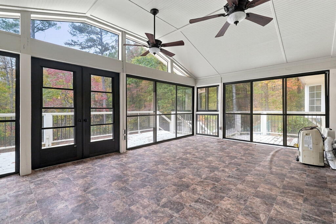
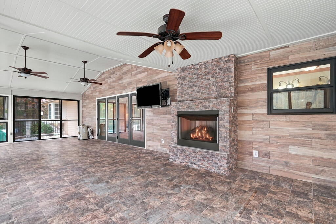
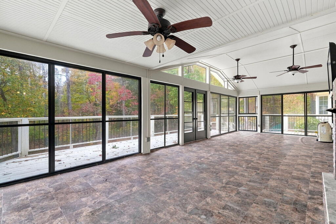
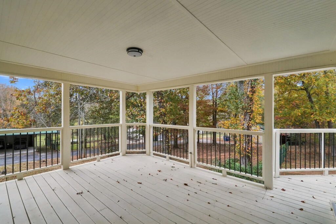
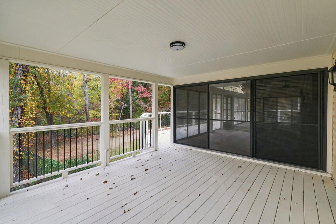
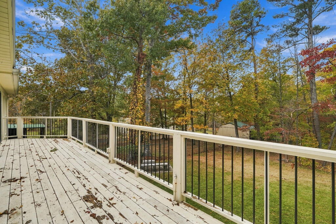
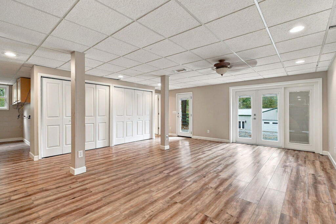
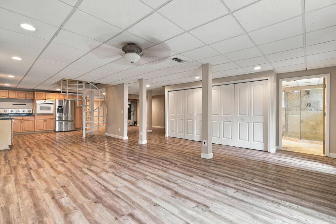
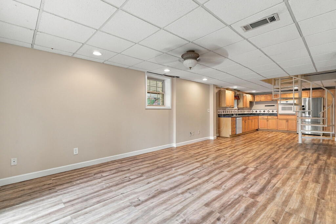
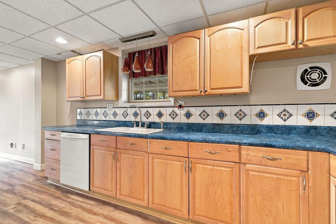
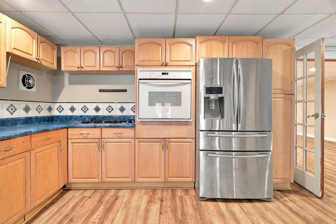
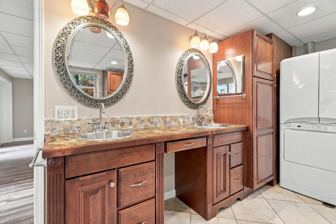
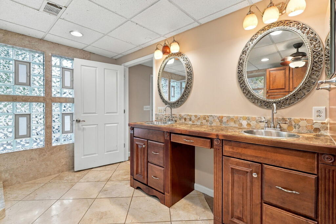
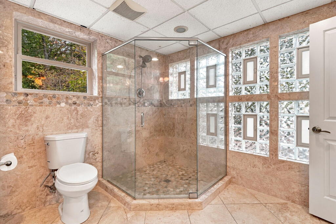
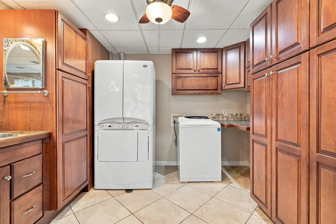
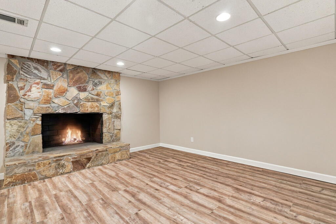
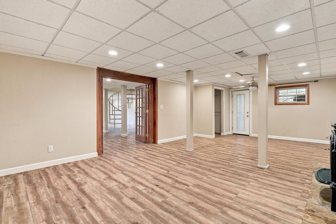
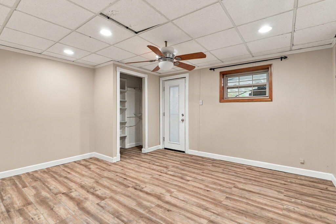
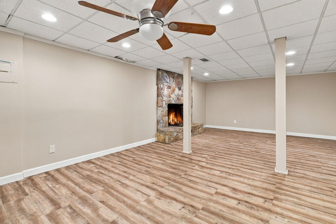
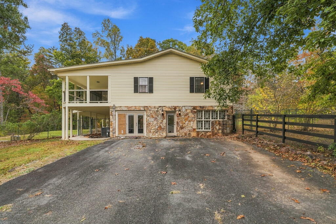
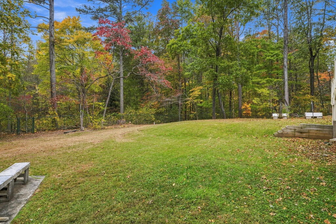
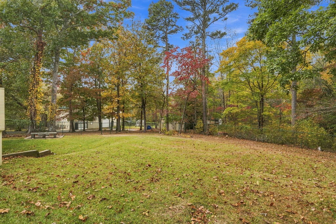
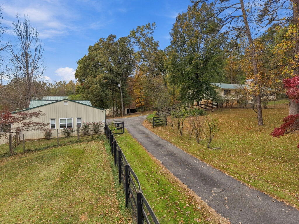
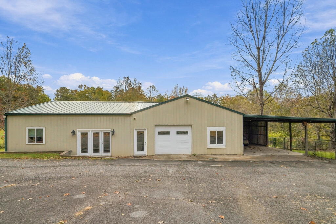
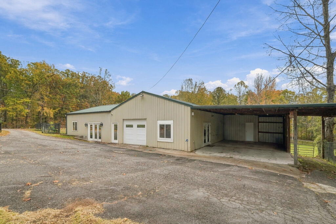
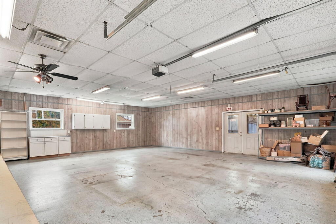
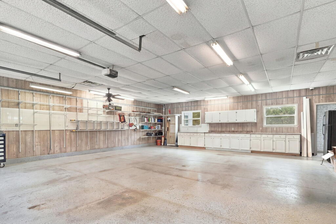
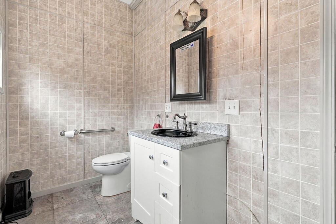
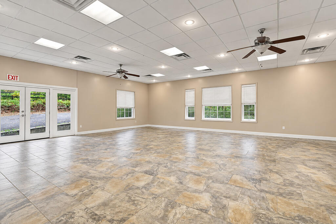
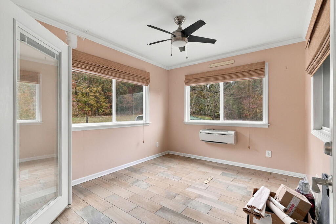
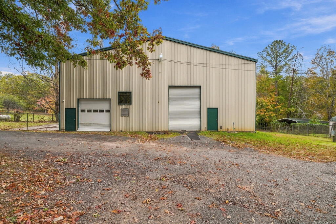
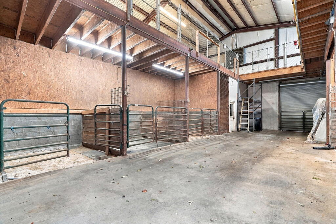
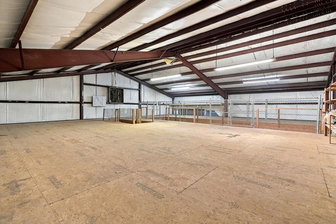
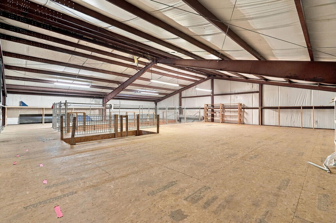
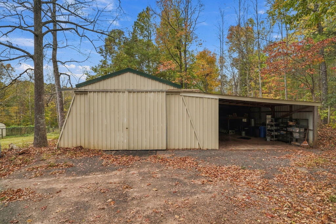
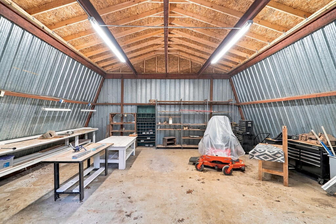
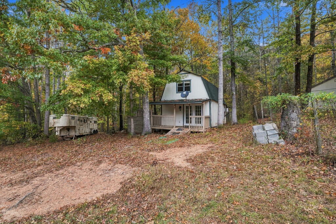
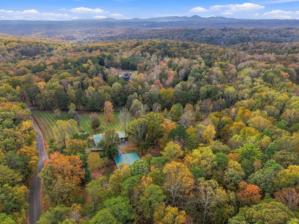
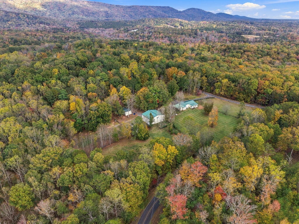
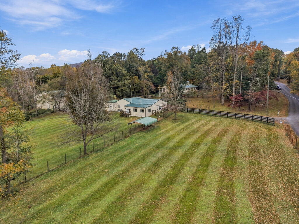
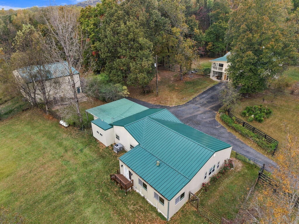
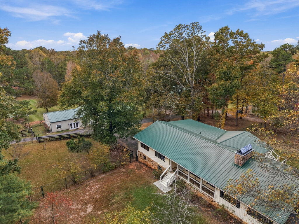
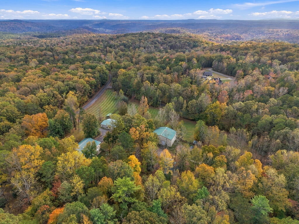
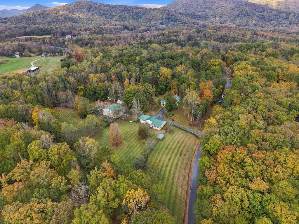
Situated on approximately 8 acres across two parcels (044A023 & 044A023 001), this versatile property offers a 4-bedroom residence, detached office, multipurpose barn, garage, pole barn, tiny-home-style structure, and fenced pastures. The main home features hardwood floors, crown molding, open living spaces, and a kitchen with granite countertops, gas cooktop island, stainless appliances, and abundant cabinetry. Enjoy a screened porch with fireplace, wraparound deck, and welcoming front porch. The primary suite includes a custom closet and bath with dual vanities and updated shower. The finished terrace level offers flexible living space with a secondary kitchen, stone fireplace, LVP flooring, full bath, laundry area, exterior access, and separate driveway. A detached office building (over 1,000 sq. ft.) features a new standing seam metal roof, showroom/workspace, three private offices, kitchen area, bathroom, HVAC, garage space, and covered carport. The 50x60 two-story metal-sided multipurpose barn, previously used for horses and show dogs, includes four stalls, open work area, concrete floors, expansive loft, oversized roll-up doors, HVAC, kennels, and access to fenced dog pens. A detached garage and pole barn (over 1,000 sq. ft.) provide additional vehicle, equipment, and agricultural storage. A separate tiny-home-style structure offers a mini kitchen, composting toilet, window AC, and water access, with potential uses subject to applicable approvals. Multiple fenced pastures, animal-run areas, and two driveways enhance the property's flexibility. Additional 8.24-acre parcel (044B 003 003) available for separate purchase. Buyers should verify acreage, zoning, permits, and intended uses.
Details
| MLS # | 437644 |
|---|---|
| Listing Type | For Sale |
| Style | House |
| Sub-Type | Resale |
| Status | Active |
| Year | 1973 |
| Days On Site | 7 |
| Listing Provided By | REMAX Town & Country - Jasper | Patsy Carver |
Features
| Bed(s) | 4 |
|---|---|
| Bath(s) | 3 Total |
| SQ Feet | 2,715 |
| Garage | 2 |
| Car Port | Yes |
| Basement | Y |
| Story(s) | 2 |
| Acreage | 8.10 |
| Property View | Yes |
Interior
| Cooling Yes / No | Yes |
|---|---|
| Cooling | Central Air |
| Heating Yes / No | Yes |
| Heating | Central, Wood Stove, Zoned, Propane |
| Interior Features | Ceiling Fan(s) |
| Window Features | Insulated Windows |
| Appliances | Refrigerator, Range, Microwave, Dishwasher, Washer, Dryer, Freezer |
Exterior
| Exterior Features | Storage, Pasture, Garage Apartment |
|---|---|
| Roof | Metal |
| Construction Materials | Vinyl Siding, Stone |
| Lot Features | Mini-Farm, Farm |
Parking
| Garage Yes / No | Yes |
|---|---|
| Parking Features | Garage, Carport, Driveway, Basement, Asphalt |
Utilities
| Utilities | Cable Available |
|---|
Area Information
| State | GA |
|---|---|
| County | Pickens |
| City | Jasper |
| Zip Code | 30143 |
| Area | Ar 3 Pickens |
| Listing VS Median (in 30143) | |
Price: $1,100,000 low | high Med: $475,900 sqft: 2,715 low | high Med: 2,808 $ / sqft: $405 low | high Med: $169 On site: 7 low | high Med: 27 | |
Request a showing
Request a showing
Contact
Learn More About This Property

| State | GA |
|---|---|
| County | Pickens |
| City | Jasper |
| Zip Code | 30143 |
| Area | Ar 3 Pickens |
| Listing VS Median (in 30143) | |
Price: $1,100,000 low | high Med: $475,900 sqft: 2,715 low | high Med: 2,808 $ / sqft: $405 low | high Med: $169 On site: 7 low | high Med: 27 | |