
171 Mountain Top Road,Blairsville, GA 30512
Blairsville, GA 30512






Description
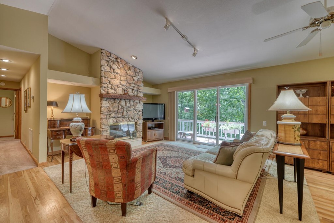
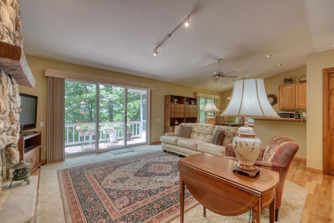
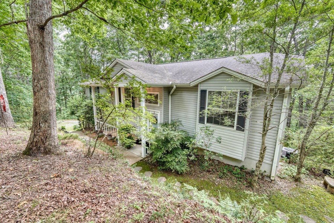
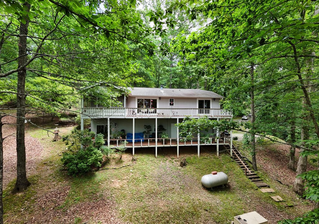
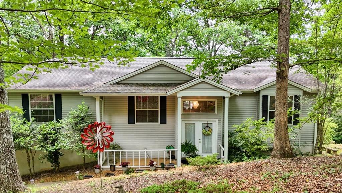
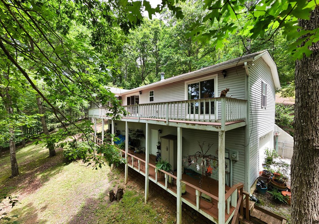
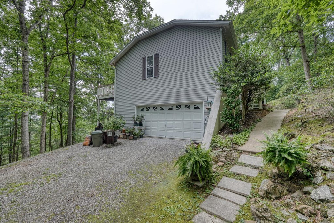
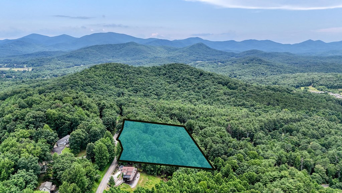
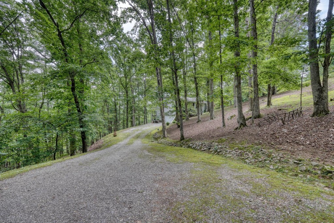
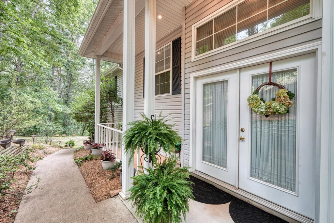
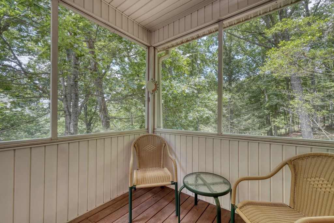
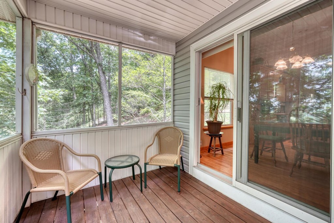
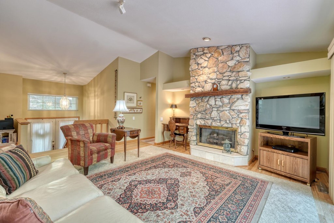
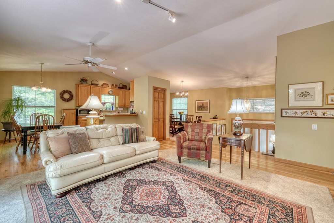
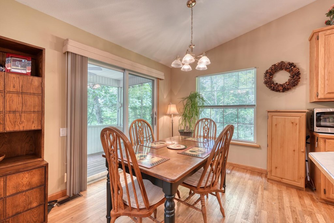
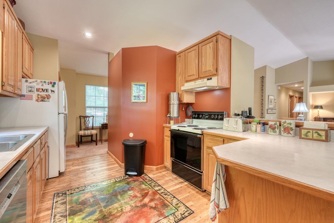
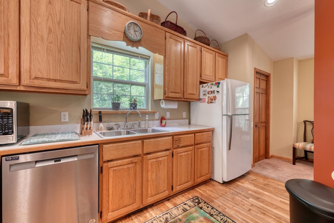
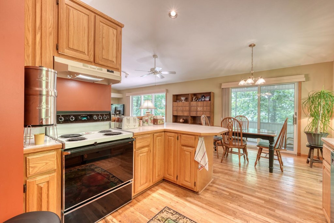
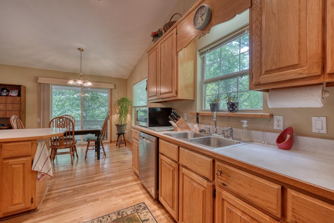
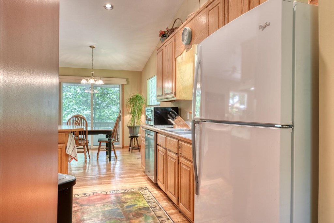
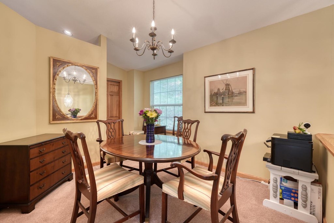
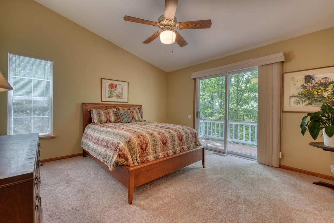
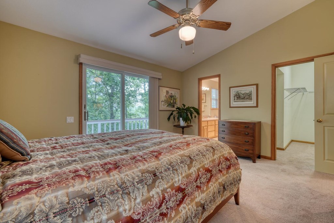
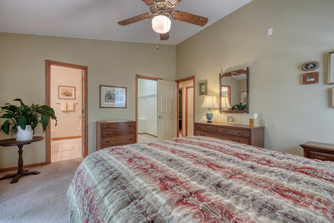
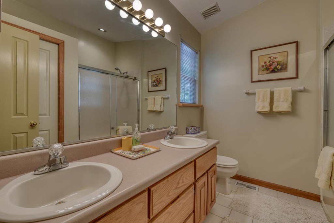
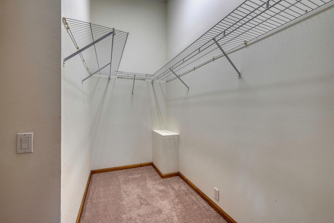
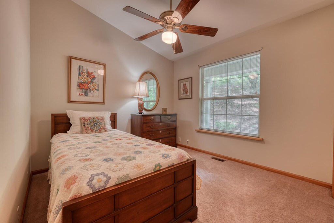
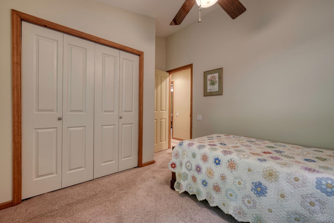
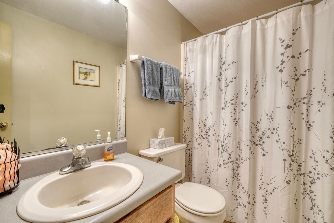
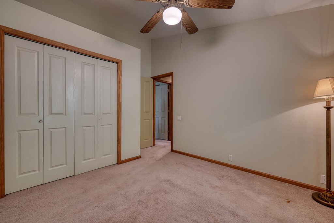
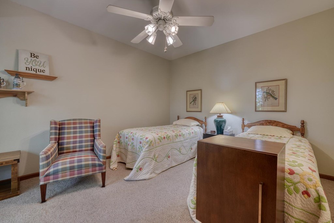
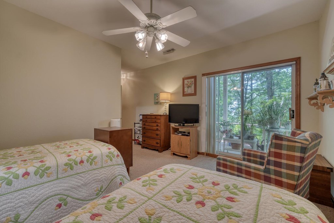
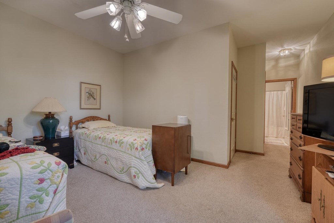
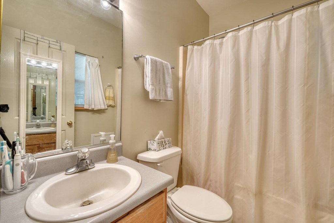
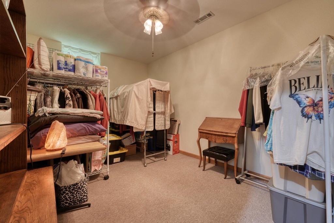
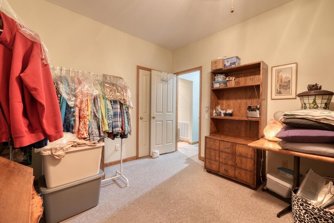
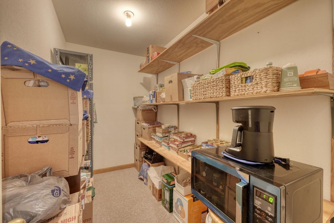
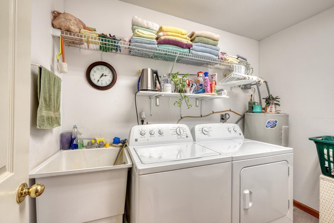
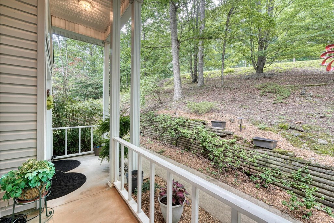
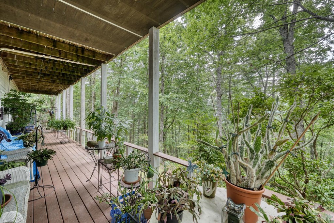
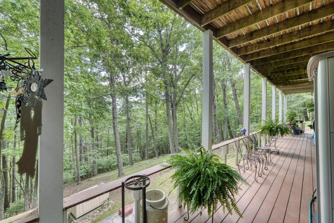
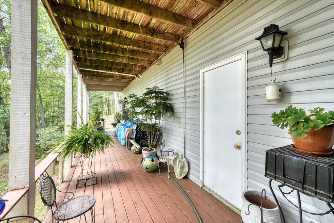
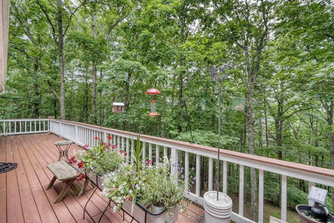
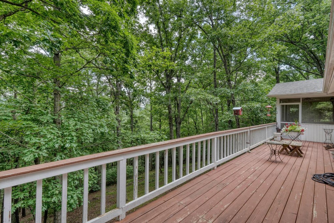
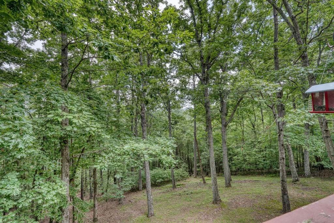
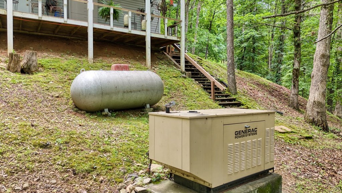
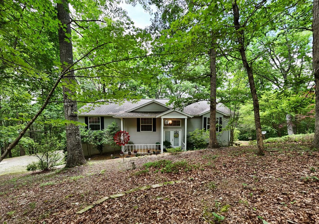
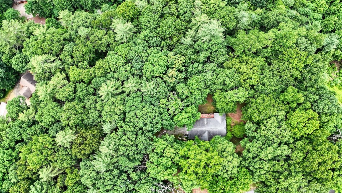
Location, Location! Charming Split-Level Home Seasonal Views. Offers Privacy & Prime Location! Including 2 additional lots for a total of 2.87 acres. Welcome to this warm and inviting 4-bedroom, 3-bathroom split-level home nestled in a private setting surrounded by mature treesjust minutes from downtown Blairsville! With all bedrooms and baths located on the main floor, this thoughtfully designed home also offers a versatile flex-space guest room and full bath in the Day Light basementperfect for guests, hobbies, or a home office. Step inside to a spacious and welcoming interior featuring a large dining room, cozy breakfast room, and a convenient breakfast counter for casual meals. The kitchen is well-appointed with a generous pantry and comes complete with appliances. A gas log fireplace with a stunning rock face adds charm and warmth to the living area. The primary suite is a true retreat with an abundance of natural light, a walk-in closet, double vanity, and a luxurious tile shower and tub combo. A well-sized laundry room and a coat closet add to the home's practical layout. High end Anderson doors add to the quality of this home. Enjoy outdoor living from multiple vantage points: a covered front porch, a screened-in back porch, and open decks on both the main and basement levelsideal for relaxing or entertaining while overlooking to private back yard. The basement provides abundant storage space for holiday dcor and more, while the oversized two-car attached garage includes extra room for a workshop. This home also features a whole-house generator for peace of mind year-round. With its blend of charm, comfort, versatility, and a convenient location close to town, this property is truly a place to call home. Home is permitted for a 3 bedroom septic.
Details
| MLS # | 430378 |
|---|---|
| Listing Type | For Sale |
| Style | House |
| Sub-Type | Resale |
| Status | Active |
| Year | 1993 |
| Days On Site | 110 |
| Listing Provided By | REMAX Town & Country - Blairsville | Rick Urban |
Features
| Bed(s) | 4 |
|---|---|
| Bath(s) | 3 Total |
| SQ Feet | 2,899 |
| Garage | 2 |
| Basement | Y |
| Story(s) | 2 |
| Acreage | 2.87 |
| Property View | Yes |
Interior
| Cooling Yes / No | Yes |
|---|---|
| Cooling | Central Air |
| Heating Yes / No | Yes |
| Heating | Central |
| Interior Features | Ceiling Fan(s), Cathedral Ceiling(s), Sheetrock |
| Appliances | Refrigerator, Range, Dishwasher, Electric Water Heater |
Exterior
| Exterior Features | Private Yard |
|---|---|
| Roof | Shingle |
| Construction Materials | Frame, Vinyl Siding |
Parking
| Garage Yes / No | Yes |
|---|---|
| Parking Features | Garage, Driveway, Gravel |
Area Information
| State | GA |
|---|---|
| County | Union |
| City | Blairsville |
| Zip Code | 30512 |
| Area | Ar 5 Union |
| Community Name | The Mountain |
| Listing VS Median (in The Mountain) | |
Price: $489,900 low | high Med: $246,175 sqft: 2,899 low | high Med: 2,368 $ / sqft: $169 low | high Med: $85 On site: 110 low | high Med: 73 | |
Request a showing
Request a showing
Contact
Learn More About This Property
| State | GA |
|---|---|
| County | Union |
| City | Blairsville |
| Zip Code | 30512 |
| Area | Ar 5 Union |
| Community Name | The Mountain |
| Listing VS Median (in The Mountain) | |
Price: $489,900 low | high Med: $246,175 sqft: 2,899 low | high Med: 2,368 $ / sqft: $169 low | high Med: $85 On site: 110 low | high Med: 73 | |