
Description
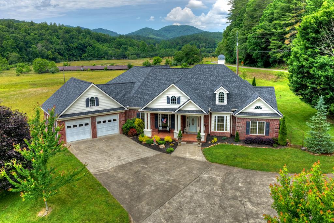
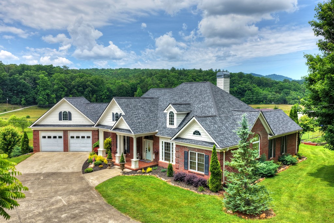
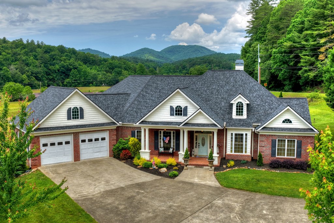
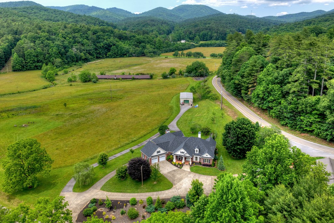
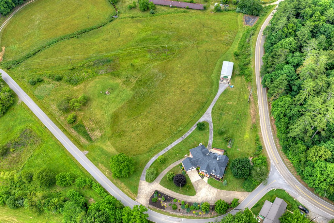
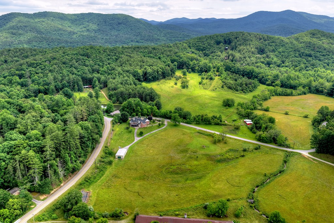
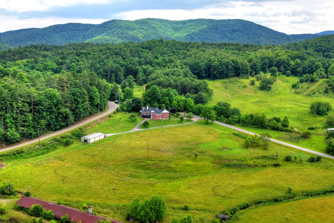
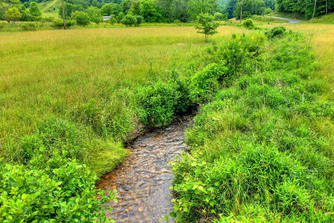
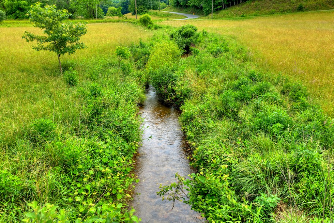
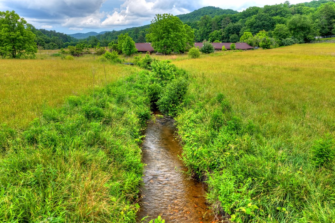
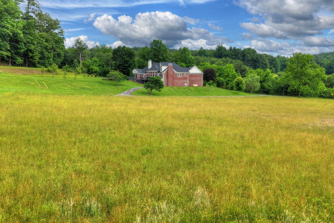
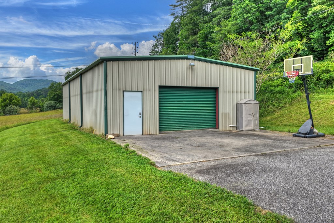
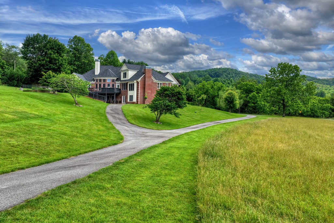
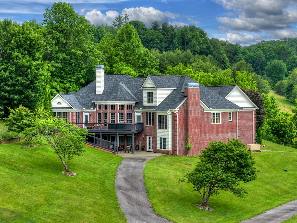
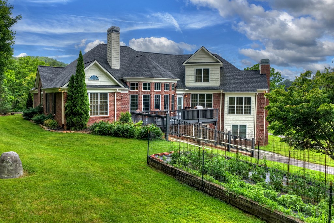
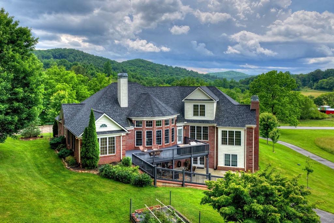
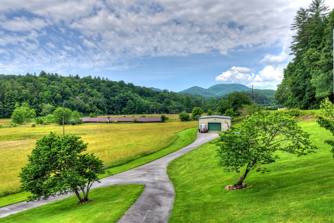
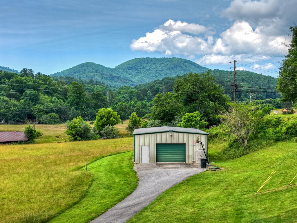
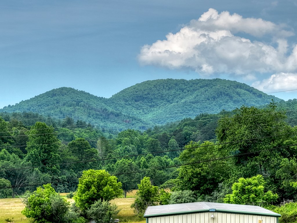
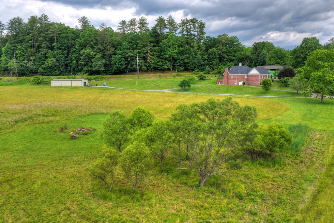
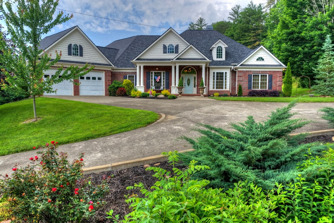
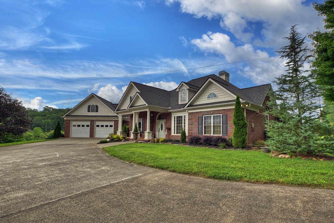
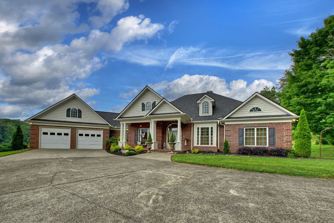
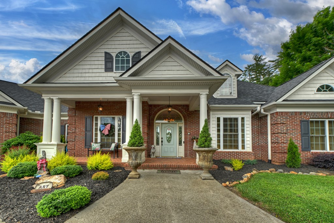
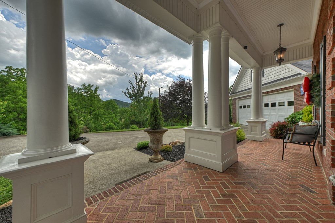
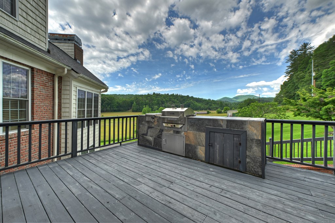
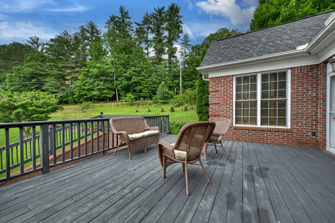
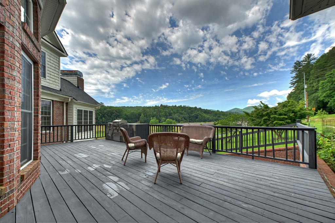
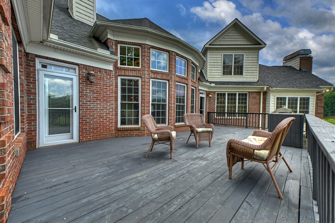
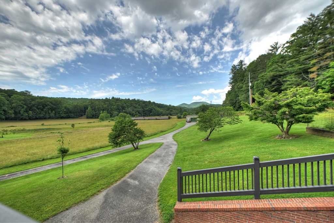
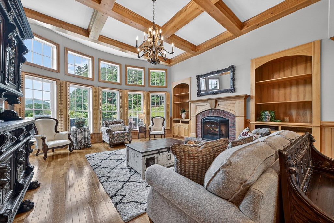
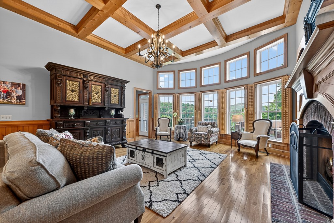
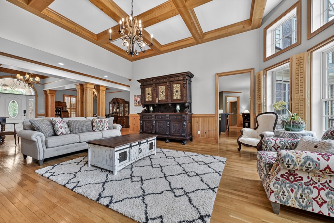
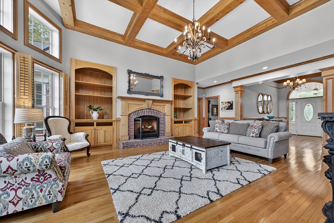
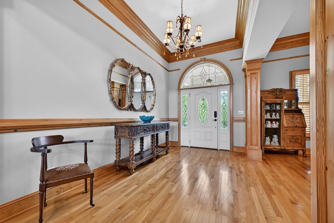
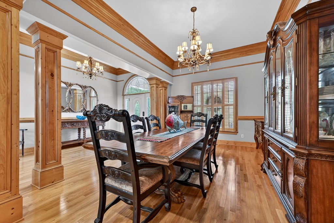
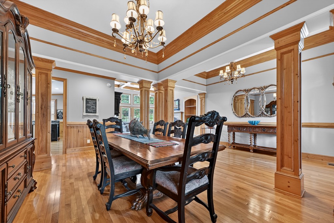
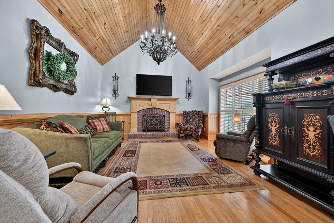
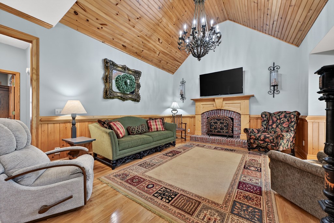
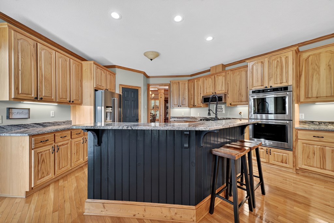
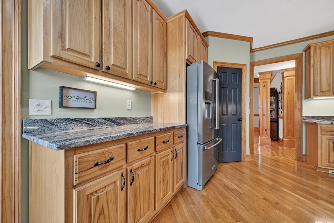
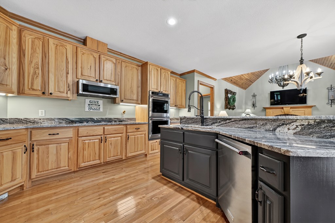
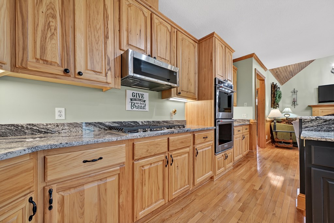
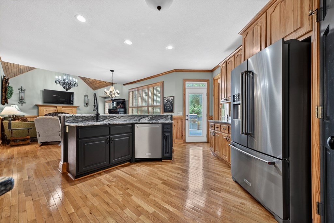
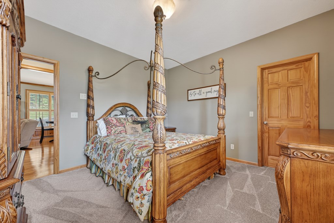
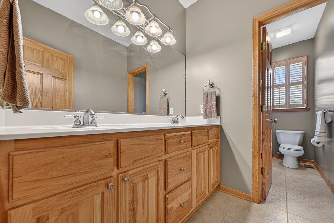
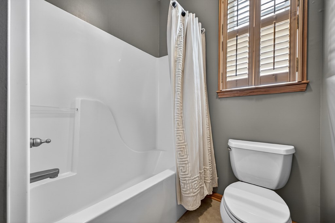
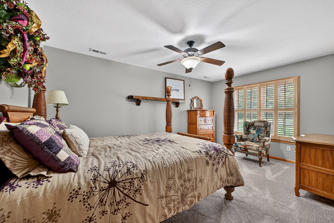
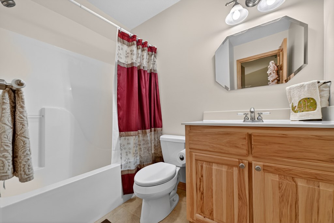
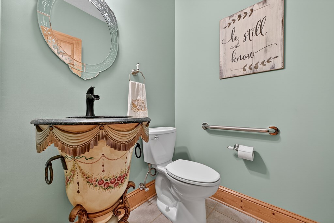
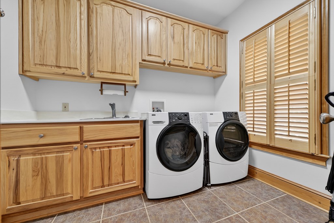
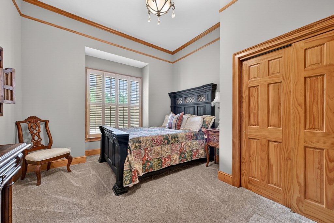
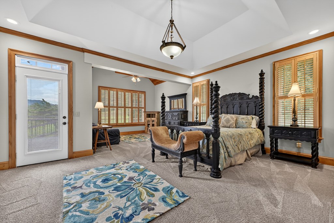
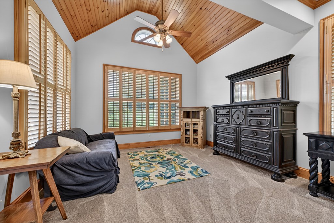
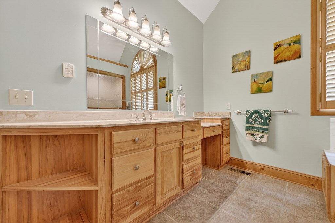
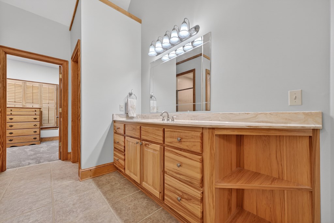
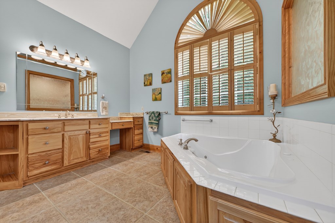
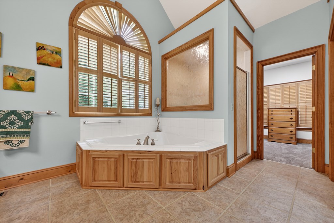
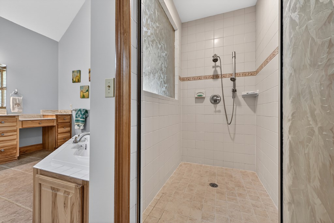
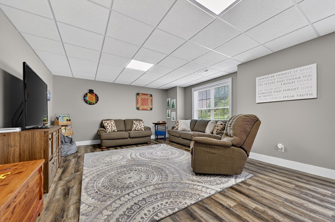
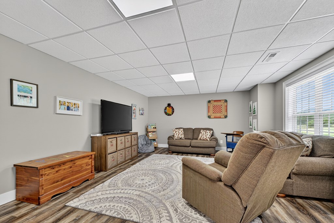
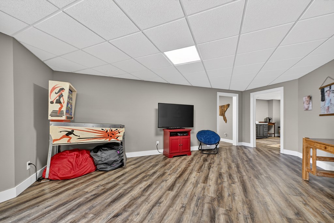
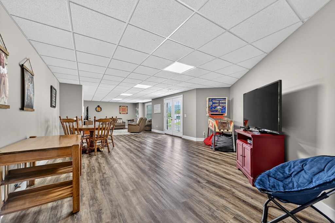
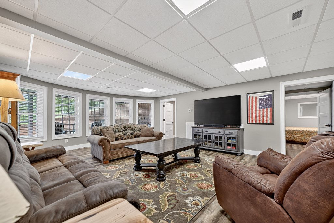
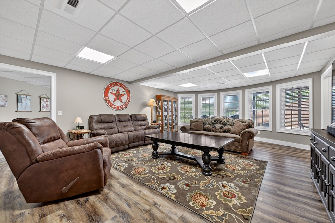
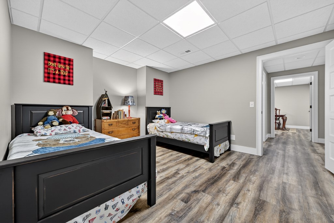
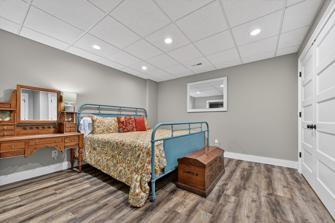
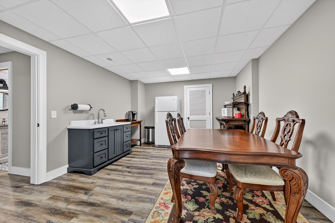
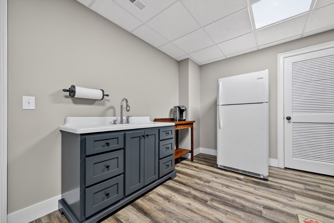
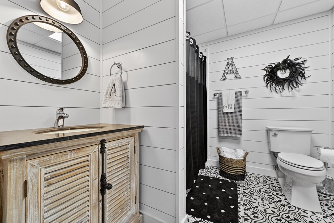
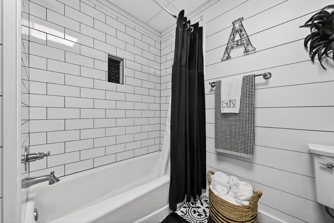
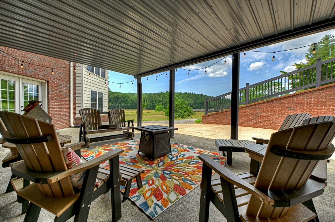
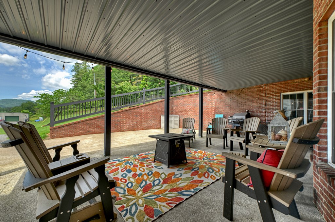
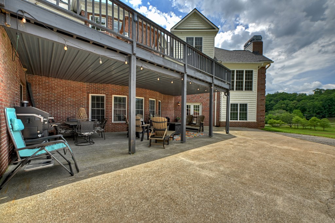
Private 9.15-acre estate minutes to the National Forest and the Toccoa River with all-paved access, gentle laying land, and extensive year-round creek frontage. This 7,027 sq ft brick residence offers 6 bedrooms, 4.5 baths, and exceptional indoor-outdoor living for entertaining, multi-generational living, or potential investment uses. Main level highlights: Oversized primary suite with a custom, spa-style tiled bath and heated floors. Gourmet kitchen with pantry, open to a cozy sitting room and breakfast nook. Light-filled living room with fireplace and a wall of windows framing the grounds. Separate dining room, convenient laundry with sink & storage, and easy step entry from the 2-car main level garage. Three additional guest/multi-use rooms on the main for flexible living. Upper level: Private guest bedroom. Finished terrace level: Two additional guest bedrooms, office, craft room, large flex/multi-use room, recreation room, and secondary living area. Kitchenetteideal for caretaker or in-law suite. Drive-under 1-car garage, abundant storage, and ample parking. Property features: Detached workshop/storage barn plus outdoor storage barn. Water filtration system, storm shelter room, whole-house generator, and central vacuum. Gentle acreage with space to expandwell-suited for gatherings, events, or possible concepts like a B&B, retreat center, or rehabilitation home. A rare combination of size, privacy, and convenience in a serene creekside settingperfect for hosting family and friends or tailoring to your vision.
Details
| MLS # | 431295 |
|---|---|
| Listing Type | For Sale |
| Style | House |
| Sub-Type | Resale |
| Status | Active |
| Year | 2006 |
| Days On Site | 80 |
| Listing Provided By | Ansley Real Estate Christie's Int. Real Estate | Kim Knutzen |
Features
| Bed(s) | 6 |
|---|---|
| Bath(s) | 5 Total |
| SQ Feet | 7,027 |
| Garage | 3 |
| Basement | Y |
| Story(s) | 3 |
| Acreage | 9.15 |
| Water Front | Yes |
| Property View | Yes |
Interior
| Cooling Yes / No | Yes |
|---|---|
| Cooling | Central Air, Electric |
| Heating Yes / No | Yes |
| Heating | Central, Heat Pump |
| Interior Features | Pantry, Ceiling Fan(s), Wet Bar, Cathedral Ceiling(s), Sheetrock, Wood, Central Vacuum |
| Window Features | Insulated Windows, Wood Frames, Screens |
| Appliances | Refrigerator, Cooktop, Oven, Microwave, Dishwasher, Washer, Dryer |
Exterior
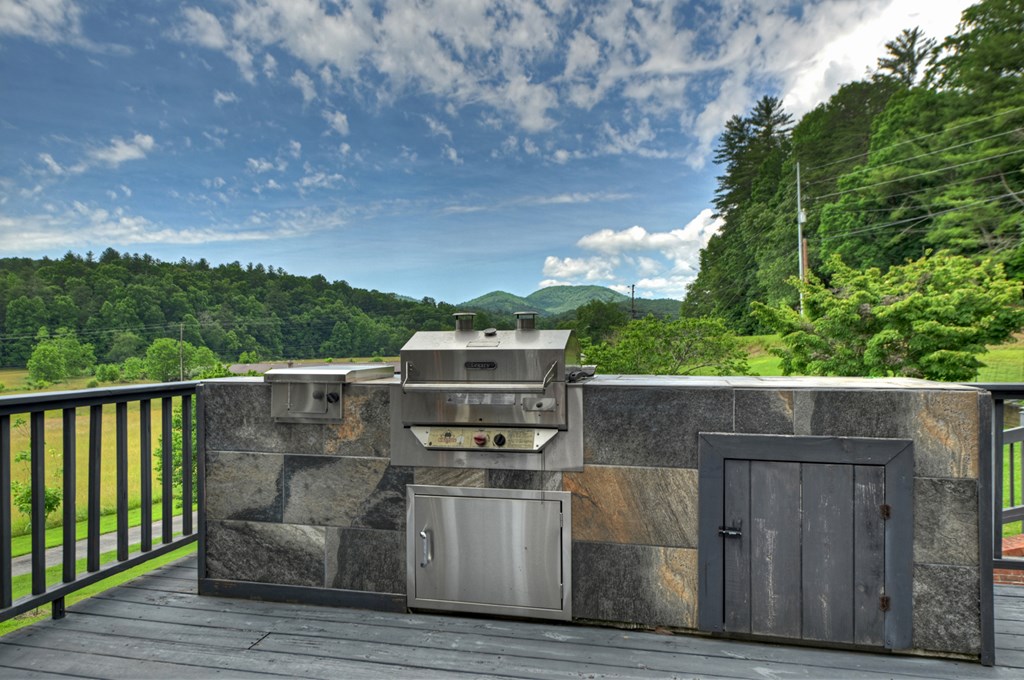
| Exterior Features | Storage, Pasture, Garden, Fire Pit, Outdoor Kitchen |
|---|---|
| Roof | Shingle |
| Construction Materials | Frame, Brick |
| Lot Features | Farm |
Parking
| Garage Yes / No | Yes |
|---|---|
| Parking Features | Garage, Driveway, Basement, Concrete |
Area Information
| State | GA |
|---|---|
| County | Fannin |
| City | Blue Ridge |
| Zip Code | 30513 |
| Area | Ar 6 Fannin |
| Listing VS Median (in 30513) | |
Price: $979,000 low | high Med: $679,250 sqft: 7,027 low | high Med: 1,764 $ / sqft: $139 low | high Med: $472 On site: 80 low | high Med: 148 | |
Request a showing
Request a showing
Contact
Learn More About This Property

| State | GA |
|---|---|
| County | Fannin |
| City | Blue Ridge |
| Zip Code | 30513 |
| Area | Ar 6 Fannin |
| Listing VS Median (in 30513) | |
Price: $979,000 low | high Med: $679,250 sqft: 7,027 low | high Med: 1,764 $ / sqft: $139 low | high Med: $472 On site: 80 low | high Med: 148 | |