New Listing
2507 Laurens Street,Grovetown, GA 30813
Grovetown, GA 30813

Description
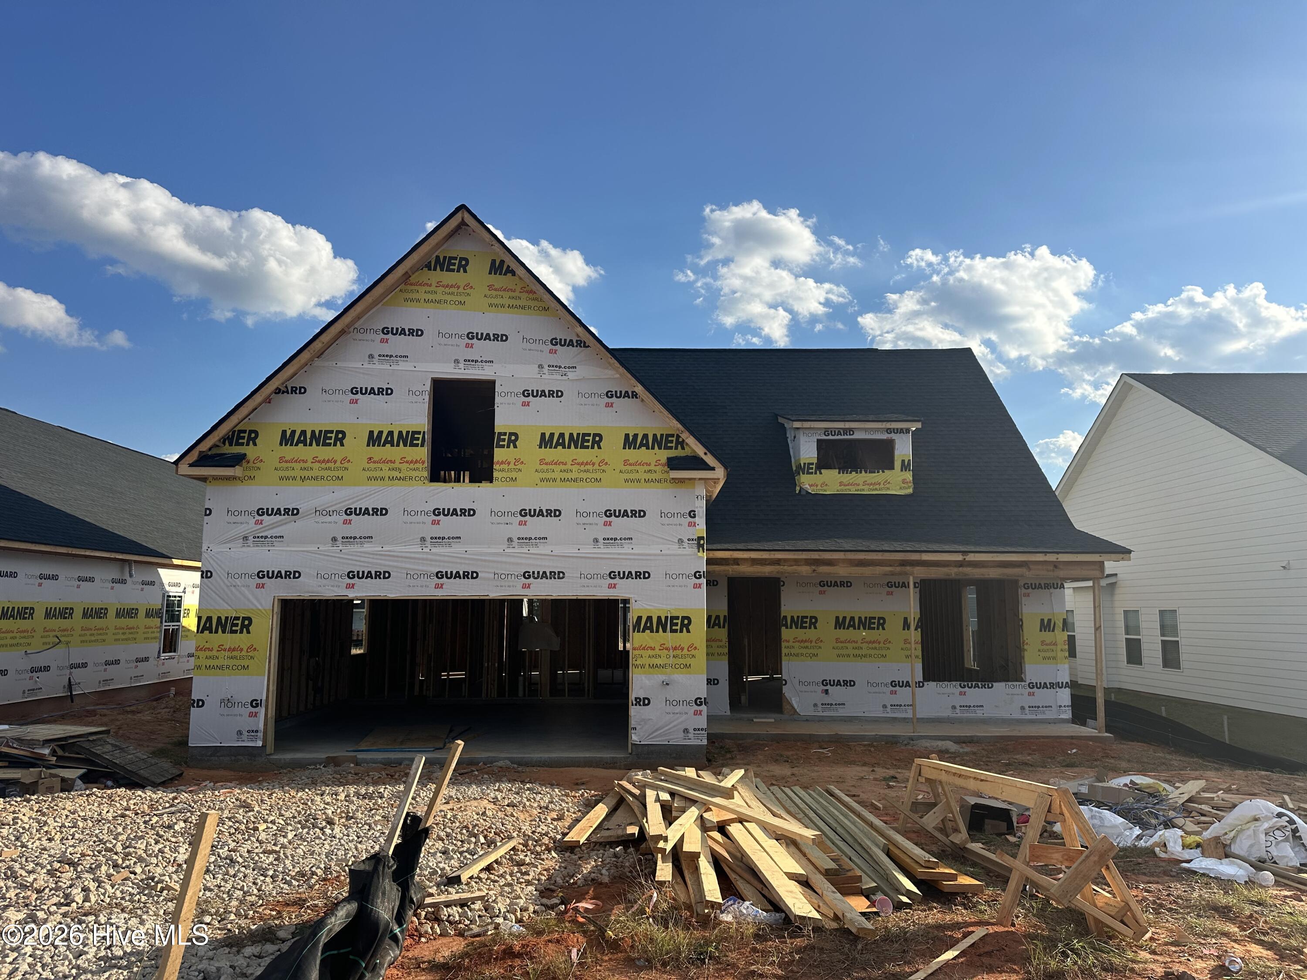
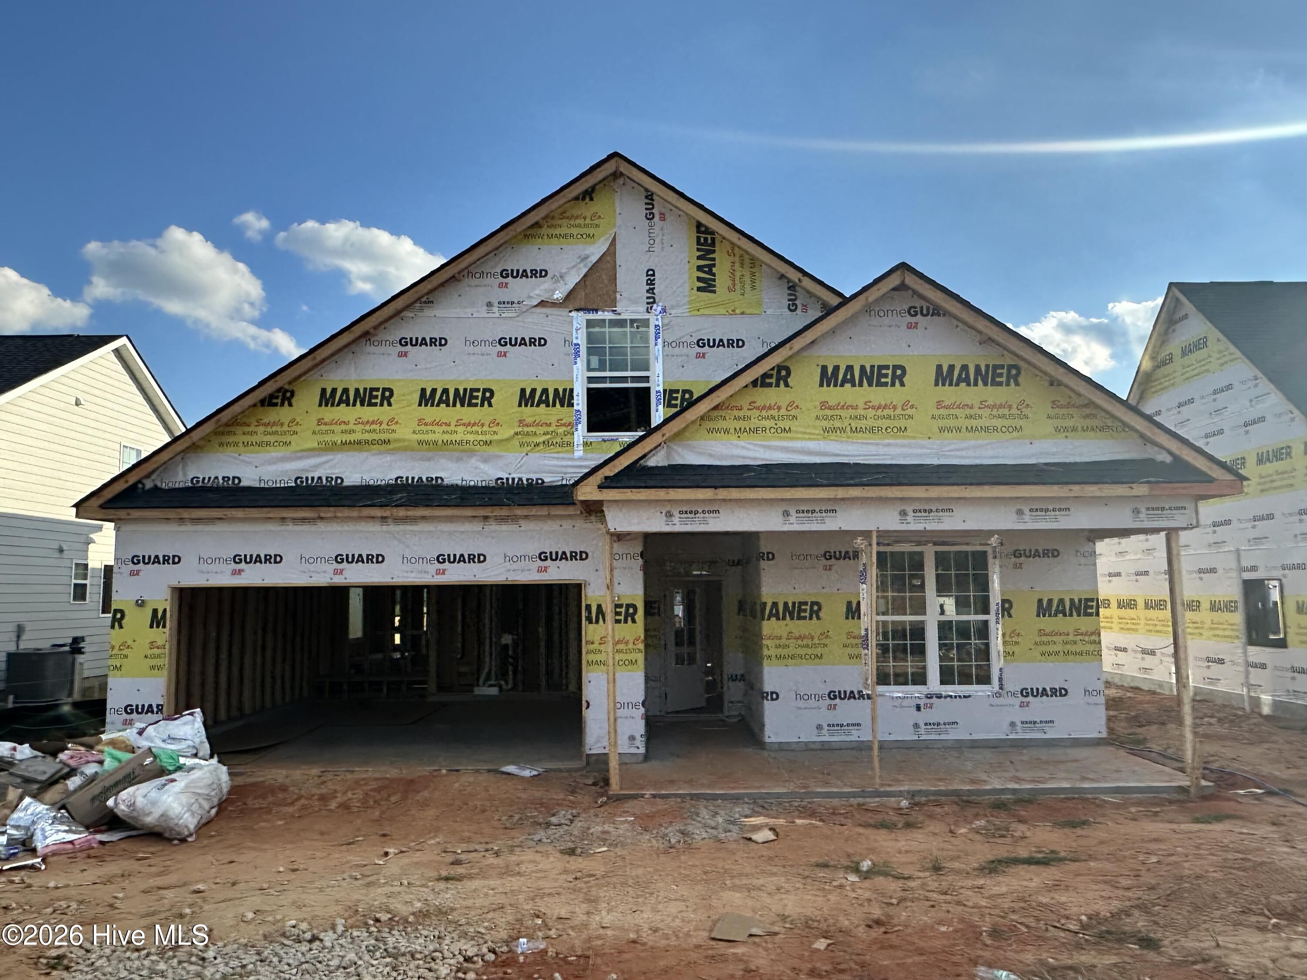
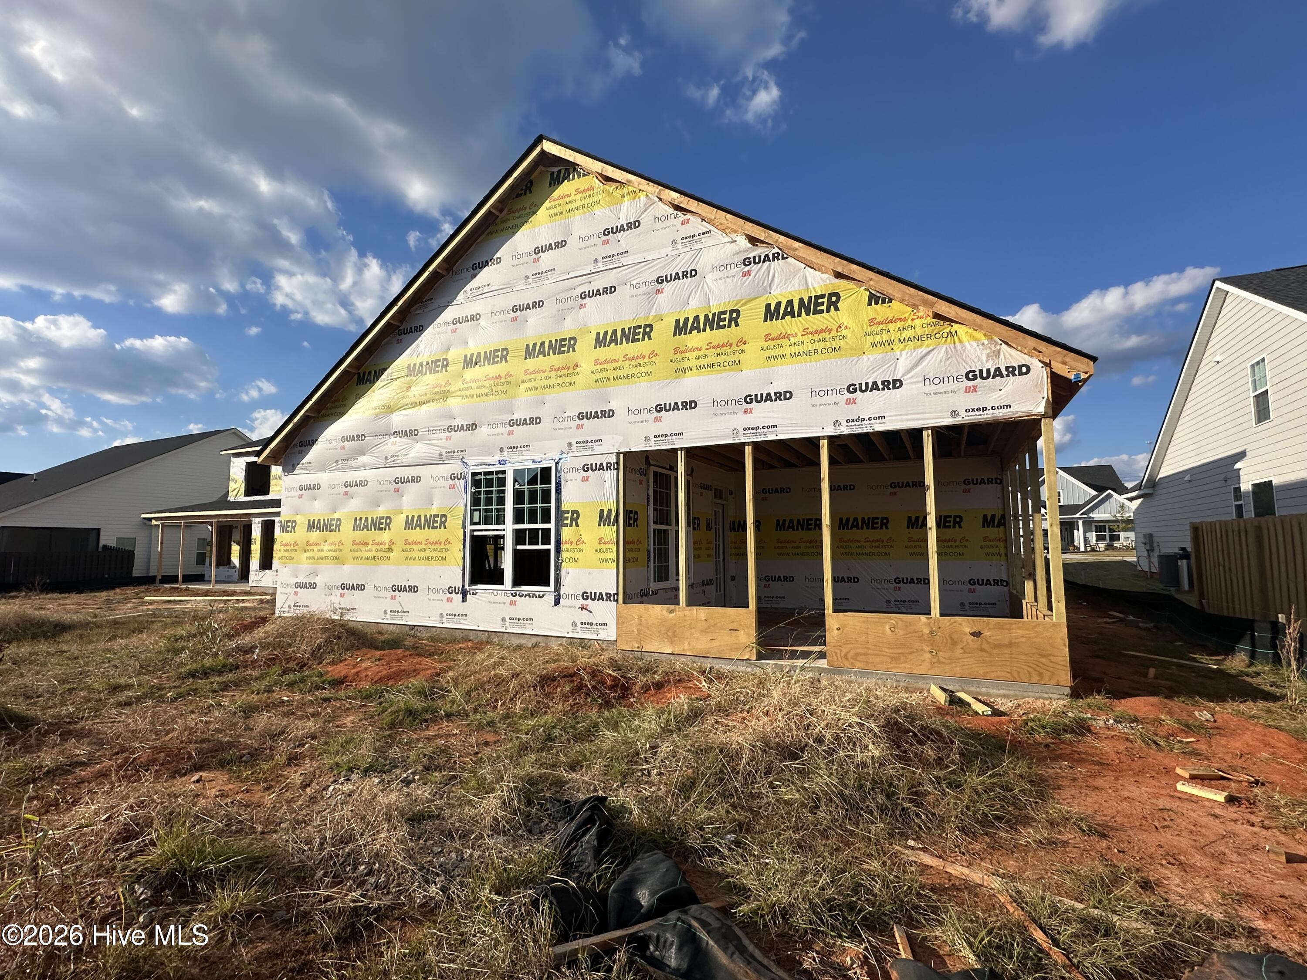
This 4-bedroom, 3-bath home features an open floor plan that connects the kitchen, dining area, and family room for easy entertaining. Upstairs, a bedroom, full bath, and loft offer flexible space for guests, a home office, or a second living area. A spacious foyer welcomes you inside. The kitchen features granite countertops, a tile backsplash, and stainless steel GE appliances, including a dishwasher, smooth-top cooktop with an exterior-vented hood, built-in wall oven, and microwave. A roomy pantry provides plenty of storage, and a biofuel fireplace anchors the family room. The entry from the two-car garage includes a mud bench, with a laundry room and built-in cabinets just to the left. The owner's suite features a tray ceiling with ambient lighting and a large walk-in closet. The en suite bath includes a separate tub and shower, dual vanities with granite countertops, LED mirrors, a Bluetooth speaker, and a private water closet. Additional features include stair access to generous attic storage, 2-inch faux wood blinds throughout, and 30-year architectural shingles. Outside, enjoy a covered front and back porch, a landscaped yard with a sprinkler system, and a 6-foot privacy fence. *Room dimensions are approximate. Buyers should verify measurements if important and confirm school assignments with the county school district.*
Details
| MLS # | 100616893 |
|---|---|
| Listing Type | For Sale |
| Style | House |
| HOA Dues | $650 |
| Sub-Type | New Construction |
| Status | Active |
| Year | 2027 |
| Listing Provided By | Southeastern Residential, LLC | Alisa Rhinehart |
Features
| Bed(s) | 4 |
|---|---|
| Bath(s) | 3 Total |
| SQ Feet | 2,270 |
| Garage | 2 |
| Story(s) | 2 |
| Zoning | PUD |
| Acreage | 0.19 |
| Property View | None |
Interior
| Interior Features | Master Downstairs, Tray Ceiling(s), Kitchen Island, Ceiling Fan(s), Pantry |
|---|---|
| Heating Yes / No | Yes |
| Cooling Yes / No | Yes |
| Cooling | Central Air, Ceiling Fan(s) |
| Fireplace Yes / No | Yes |
| Laundry Features | Dryer Hookup, Washer Hookup, Laundry Chute, Laundry Room |
| Furnished | Unfurnished |
| Rooms Total | 8 |
Exterior
| Exterior Features | Irrigation System |
|---|---|
| Roof | Composition |
| Foundation Details | Slab |
| Lot Features | Landscaped, Rectangular Lot, Sprinklers in Front |
| Waterfront Features | None |
| View | None |
| Construction Materials | Fiber Cement, Wood Frame |
| Security Features | Smoke Detector(s) |
Parking
| Attached Garage Yes / No | Yes |
|---|---|
| Garage Yes / No | Yes |
| Parking Features | Garage Door Opener, Garage |
Utilities
| Utilities | Sewer Connected, Underground Utilities, Water Available, Fiber Optic |
|---|
Taxes
| Tax Book Number | E2024 |
|---|---|
| Tax Legal Description | Deed Bk: 15076/0193 Plat Bk: E2024/59 Parcel ID 075 246 |
Area Information
| State | GA |
|---|---|
| County | Columbia |
| City | Grovetown |
| Zip Code | 30813 |
| Community Name | Wrights Farm |
| Elementary School | Grovetown |
| High School | Grovetown High |
| Listing VS Median (in Wrights Farm) | |
Price: $395,800 low | high Med: $385,000 sqft: 2,270 low | high Med: 1,675 $ / sqft: $174 low | high Med: $230 | |
Market Activity 30813
Request a showing
Request a showing
Contact
Learn More About This Property

| State | GA |
|---|---|
| County | Columbia |
| City | Grovetown |
| Zip Code | 30813 |
| Community Name | Wrights Farm |
| Elementary School | Grovetown |
| High School | Grovetown High |
| Listing VS Median (in Wrights Farm) | |
Price: $395,800 low | high Med: $385,000 sqft: 2,270 low | high Med: 1,675 $ / sqft: $174 low | high Med: $230 | |