253 Truett Camp Road,Hayesville, NC 28904
Hayesville, NC 28904

Description
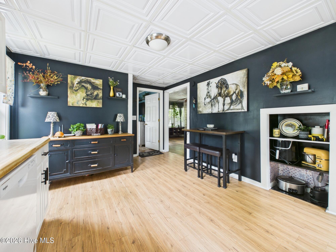
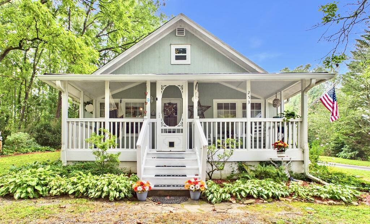
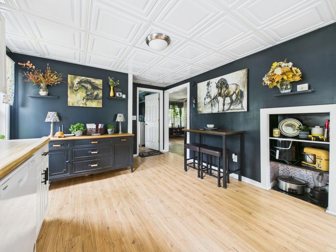
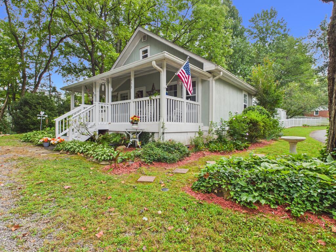
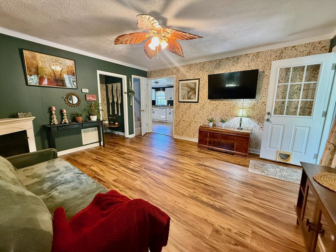
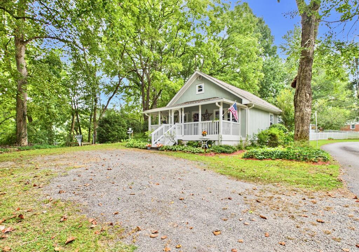
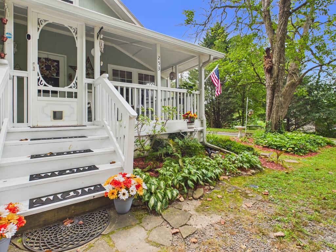
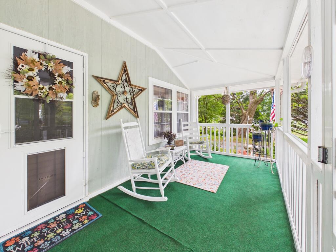
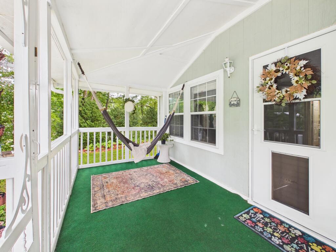
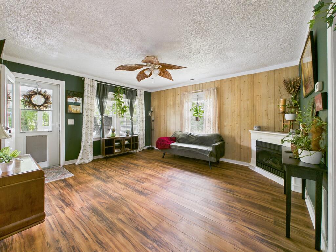
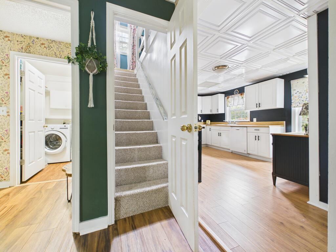
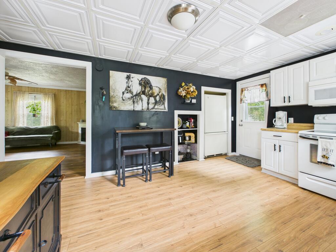
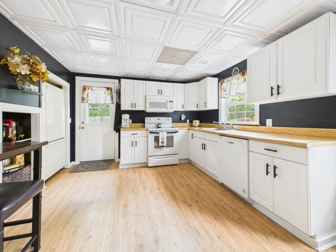
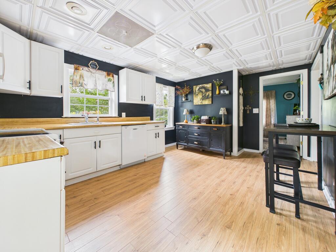
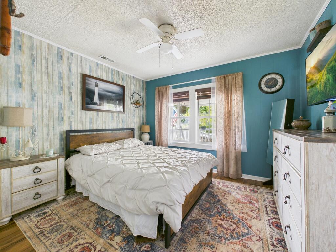
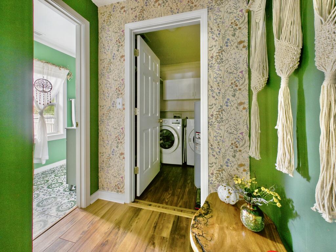
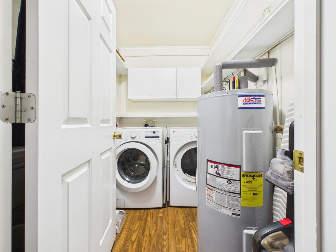
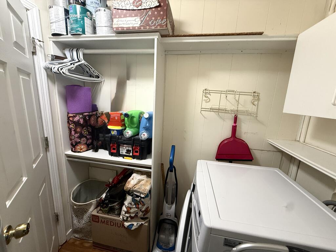
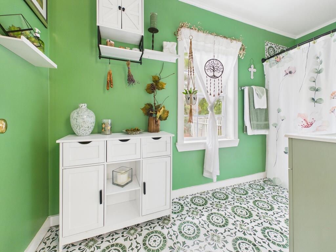
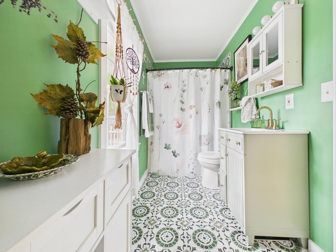
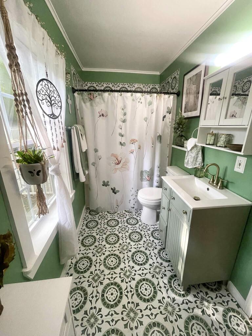
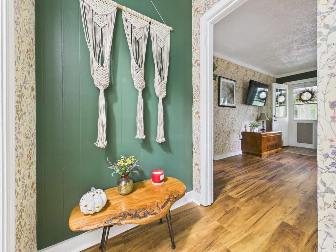
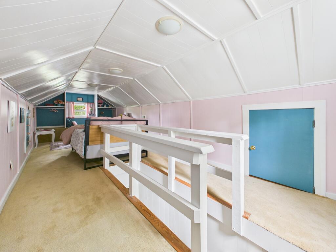
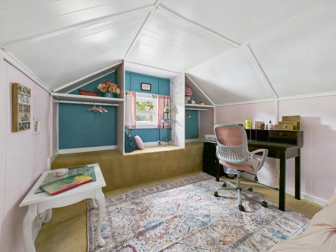
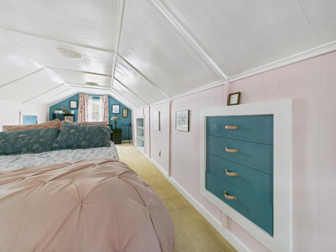
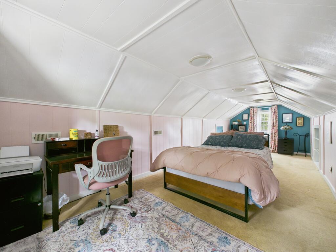
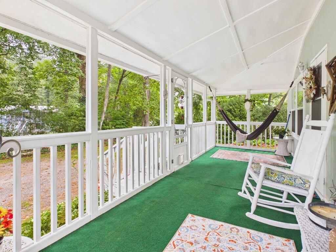
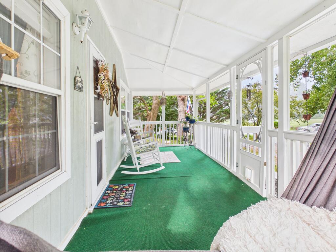
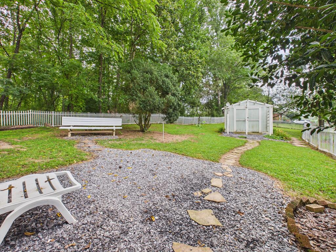
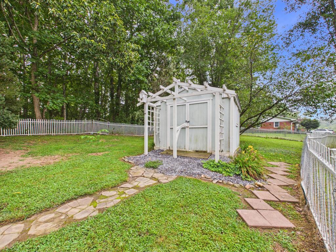
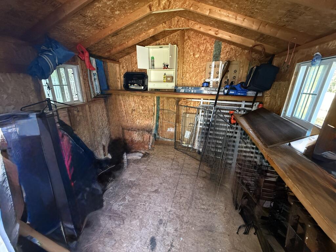
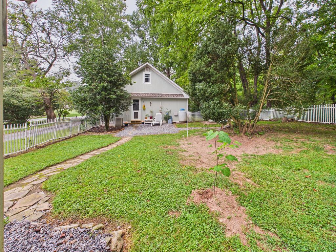
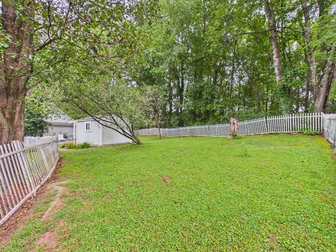
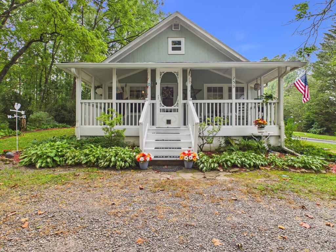
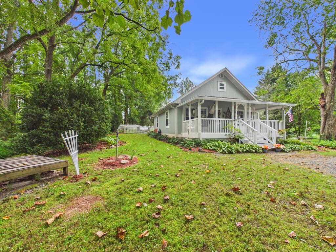
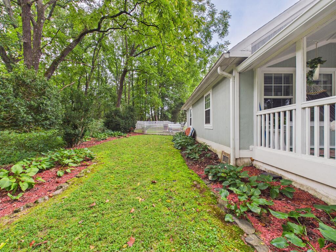
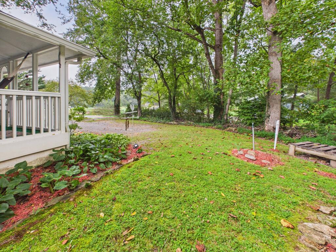
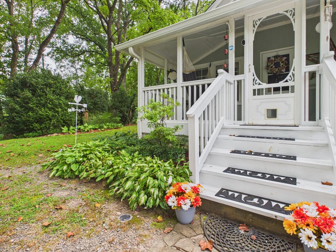
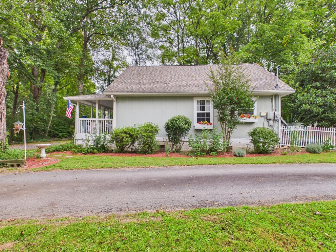
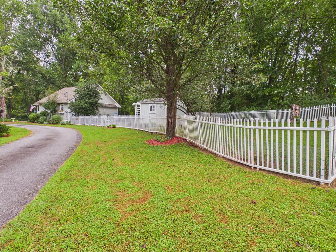
The standout feature of this charming 1940s home is its finished upstairs flex space; approximately 300 square feet of additional room to create, work, and unwind. Spanning the full length of the home, this inviting retreat features heated and cooled flex space with a vaulted, board-lined ceiling, a built-in window seat made for curling up with a good book, and cleverly tucked-away storage. Picture an art studio, a quiet home office, a reading nook, or the craft room you've always wanted. With a 6'5" ceiling height, it isn't counted as heated living area, but it adds charm and possibility you won't find in a typical floor plan. Downstairs, a cozy fireplace anchors the living room, new LVP flooring flows through the main living areas, and the spacious kitchen pairs crisp white cabinetry with warm wood-tone countertops. A new roof, select newer appliances, and BRMEMC fiber-optic internet mean you can unpack and settle right in. Outside, the level half acre invites you to linger, with fruit and nut trees, a storage shed, and plenty of room to garden, play, or sip your morning coffee on the porch. Temporary fencing does not mark the property boundaries; the lot extends beyond it. Conveniently located near Hwy. 64, the home offers easy access without road noise, county water, and a location minutes from Lake Chatuge, approximately 15 minutes from Georgia, 20 minutes from Murphy, and 30 minutes from Tennessee. Whether enjoyed as a personal residence or used as a short- or long-term rental, this home offers vintage charm, thoughtful updates, and upstairs flexibility that deserves to be experienced in person.
Details
| MLS # | 435691 |
|---|---|
| Listing Type | For Sale |
| Style | House |
| Sub-Type | Resale |
| Status | Active |
| Year | 1940 |
| Days On Site | 82 |
| Listing Provided By | REMAX Town & Country - BR Downtown | Mountain Dreams Group |
Features
| Bed(s) | 1 |
|---|---|
| Bath(s) | 1 Total |
| SQ Feet | 729 |
| Basement | Y |
| Story(s) | 1 |
| Acreage | 0.50 |
| Property View | Yes |
Interior
| Cooling Yes / No | Yes |
|---|---|
| Cooling | Central Air, Electric |
| Heating Yes / No | Yes |
| Heating | Central, Heat Pump, Electric |
| Interior Features | Ceiling Fan(s), Sheetrock, See Remarks |
| Window Features | Vinyl, Screens |
| Appliances | Refrigerator, Range, Microwave, Dishwasher, Washer, Dryer, Electric Water Heater |
Exterior
| Exterior Features | Storage |
|---|---|
| Roof | Shingle |
| Construction Materials | Frame, Wood Siding |
Parking
| Garage Yes / No | No |
|---|---|
| Parking Features | Driveway, Gravel |
Area Information
| State | NC |
|---|---|
| County | Clay |
| City | Hayesville |
| Zip Code | 28904 |
| Area | Ar 8 Clay NC |
| Listing VS Median (in 28904) | |
Price: $224,000 low | high Med: $449,900 sqft: 729 low | high Med: 1,668 $ / sqft: $307 low | high Med: $270 On site: 82 low | high Med: 47 | |
Request a showing
Request a showing
Contact
Learn More About This Property

| State | NC |
|---|---|
| County | Clay |
| City | Hayesville |
| Zip Code | 28904 |
| Area | Ar 8 Clay NC |
| Listing VS Median (in 28904) | |
Price: $224,000 low | high Med: $449,900 sqft: 729 low | high Med: 1,668 $ / sqft: $307 low | high Med: $270 On site: 82 low | high Med: 47 | |