 Price Reduced Listing


























Description
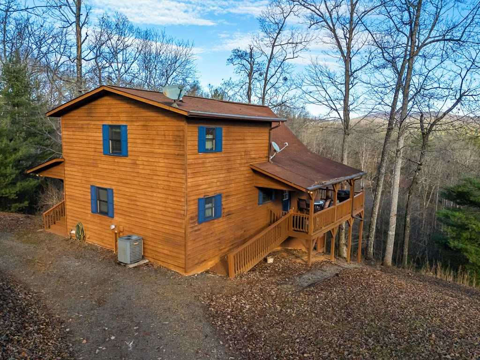
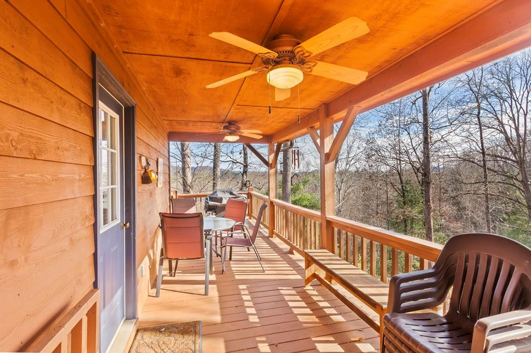
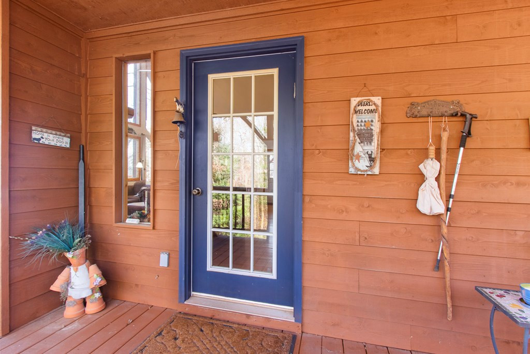
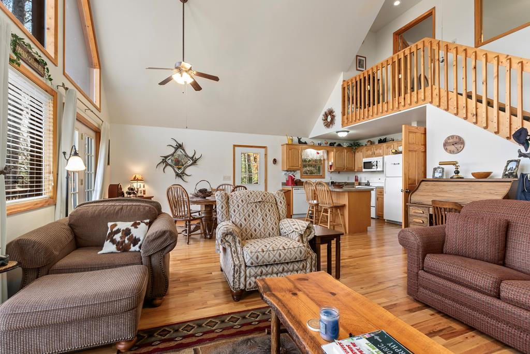
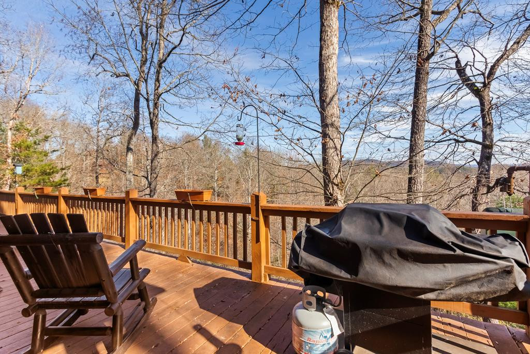
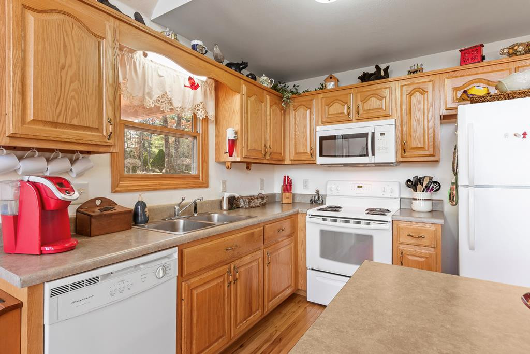
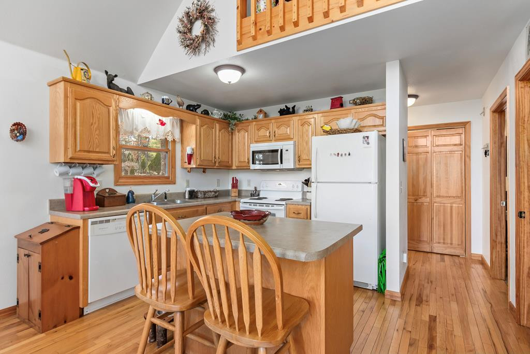
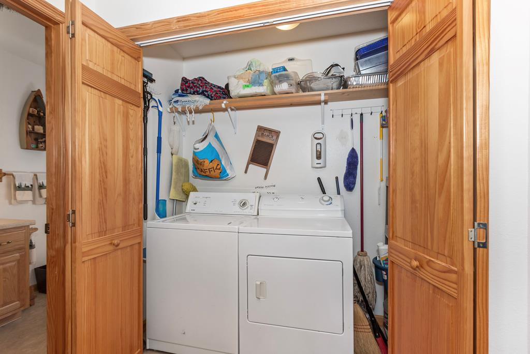
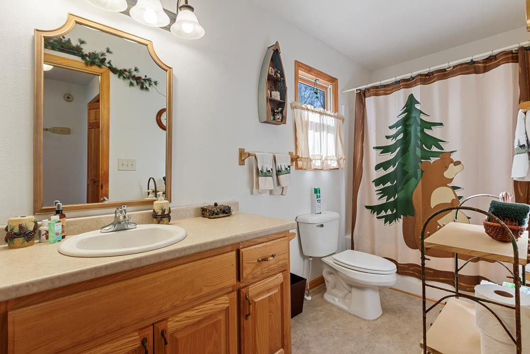
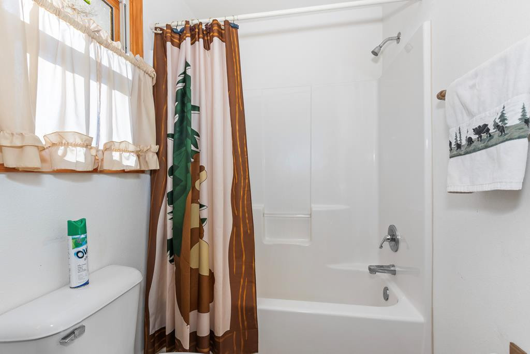
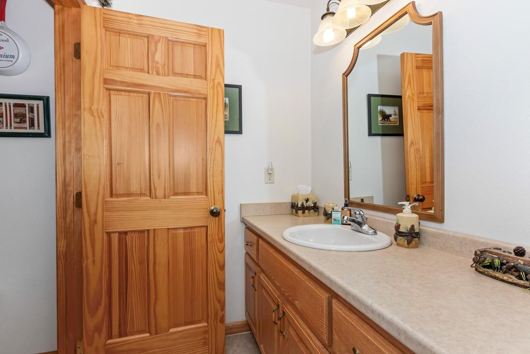
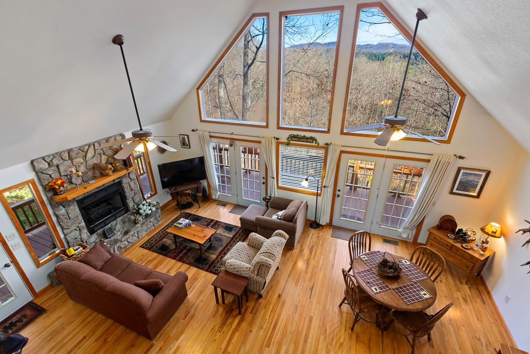
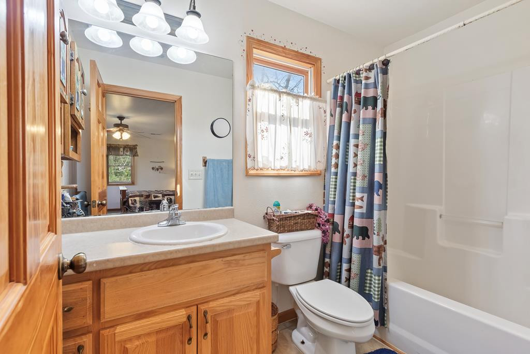
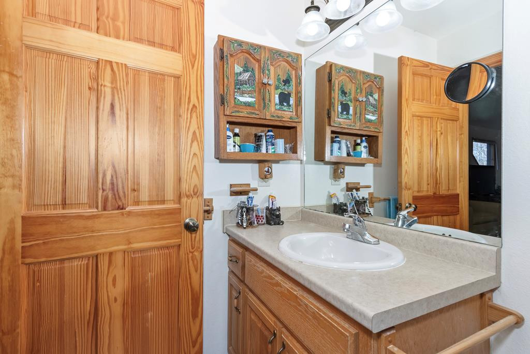
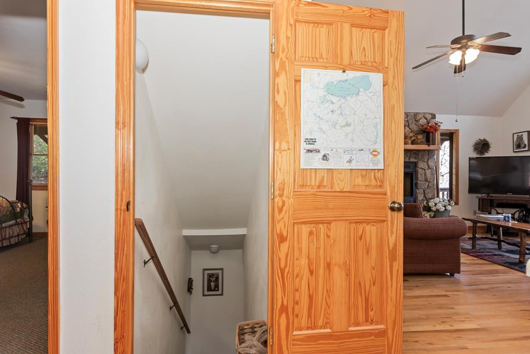
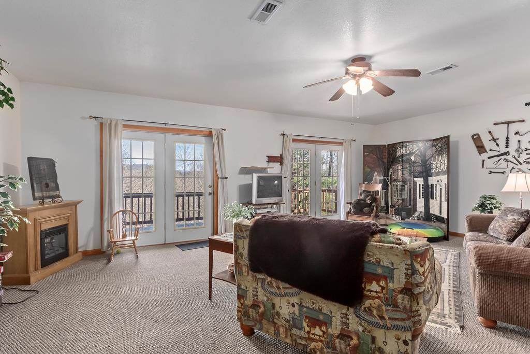
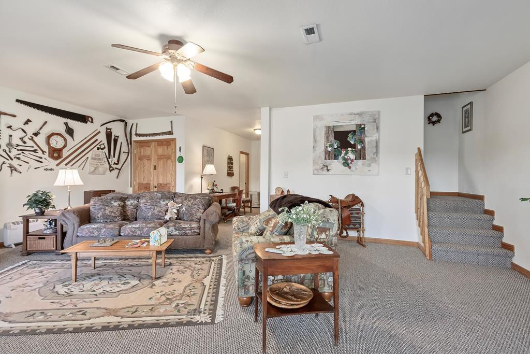
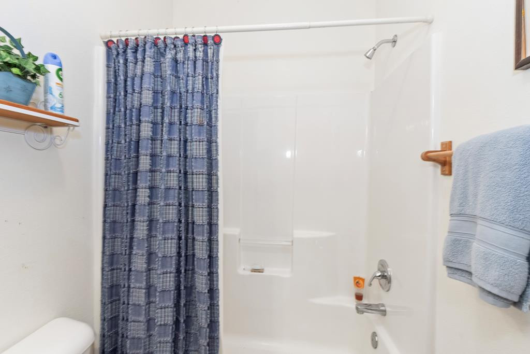
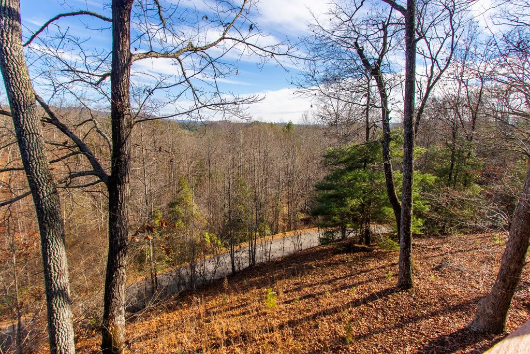
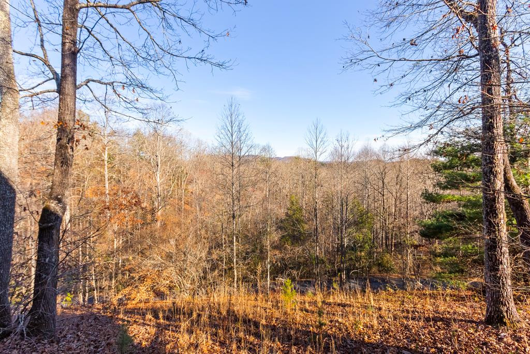
This FULLY FURNISHED two-bedroom, three-bathroom mountain chalet offers a generous floor plan, a finished lower level, and a bonus room, all set on one acre in a quiet, wooded neighborhood with paved roads. A circular gravel driveway provides easy access and ample parking. From the drive, steps lead to a full-length front porch that wraps seamlessly around to an expansive back deck and then to an additional side porch with a ramp leading down into the yard. Inside, the Great Room immediately establishes the chalet's warm character with wood floors, a vaulted ceiling, a dramatic floor-to-ceiling gas-log rock fireplace, and signature chalet windows that frame the seasonal mountain views. Two sets of glass doors open directly to the back deck, creating an easy indoor-outdoor flow. The adjoining kitchen offers lots of cabinet and counter space, an island for extra counter and storage space, matching white appliances, and direct access to the side porch. A short hallway behind the kitchen leads to the laundry area, a spacious guest bedroom with a walk-in closet, and a full guest bathroom. Upstairs, the open loft landing overlooks the Great Room and the MOUNTAIN VIEWS beyond. Through a private doorway, the generous Master Suite features a large walk-in closet and an en suite bathroom. The finished lower level expands the home's livability with a sizable recreation room, its own walk-in closet with built-in shelving, and two sets of glass doors that open to the lower porch. A hallway leads to the bonus room and another full bathroom. With its thoughtful layout, multiple outdoor living areas, and serene natural surroundings, this fully furnished home is move-in ready and waiting for you!
Details
| MLS # | 98525045 |
|---|---|
| Listing Type | For Sale |
| Style | House |
| HOA Dues | $350 |
| Sub-Type | Resale |
| Status | Active |
| Year | 2004 |
| Days On Site | 253 |
| Listing Provided By | ReMax Mountain Properties | Poltrock Team |
Features
| Bed(s) | 2 |
|---|---|
| Bath(s) | 3 Total |
| SQ Feet | 2,494 |
| Story(s) | 3 |
| Zoning | None |
| Acreage | 1.01 |
| Property View | Mountain |
Interior
| Interior Features | Walk-in Closet(s), Vaulted Ceiling(s), Kitchen Island, Ceiling Fan(s), Furnished, Basement, Walk-In Closet(s) |
|---|---|
| Heating Yes / No | Yes |
| Cooling Yes / No | Yes |
| Cooling | Central Air, Heat Pump |
| Fireplaces Total | 1 |
| Fireplace Yes / No | Yes |
| Laundry Features | Dryer Hookup, Washer Hookup |
| Furnished | Furnished |
| Rooms Total | 8 |
Exterior
| Roof | Composition |
|---|---|
| Foundation Details | Other |
| Lot Features | Wooded |
| View | Mountain |
| Construction Materials | Wood Siding, Wood Frame |
| Security Features | Smoke Detector(s) |
Parking
| Attached Garage Yes / No | No |
|---|---|
| Garage Yes / No | No |
| Parking Features | Gravel, No Garage |
Utilities
| Utilities | Other |
|---|
Taxes
| Tax Book Number | No recorded plat |
|---|---|
| Tax Legal Description | 1551 / 134 |
| Tax Year | 2025 |
Area Information
| State | NC |
|---|---|
| County | Cherokee |
| City | Murphy |
| Zip Code | 28906 |
| Community Name | North Oak Estates |
| Elementary School | Murphy |
| High School | Murphy High School |
| Listing VS Median (in North Oak Estates) | |
Price: $349,800 low | high Med: $349,800 sqft: 2,494 low | high Med: 2,494 $ / sqft: $140 low | high Med: $140 On site: 253 low | high Med: 253 | |
Market Activity 28906
Request a showing
Request a showing
Listed By
Learn More About This Property

| State | NC |
|---|---|
| County | Cherokee |
| City | Murphy |
| Zip Code | 28906 |
| Community Name | North Oak Estates |
| Elementary School | Murphy |
| High School | Murphy High School |
| Listing VS Median (in North Oak Estates) | |
Price: $349,800 low | high Med: $349,800 sqft: 2,494 low | high Med: 2,494 $ / sqft: $140 low | high Med: $140 On site: 253 low | high Med: 253 | |