
390 Timberwood Hills Road,Murphy, NC 28906
Murphy, NC 28906






Description
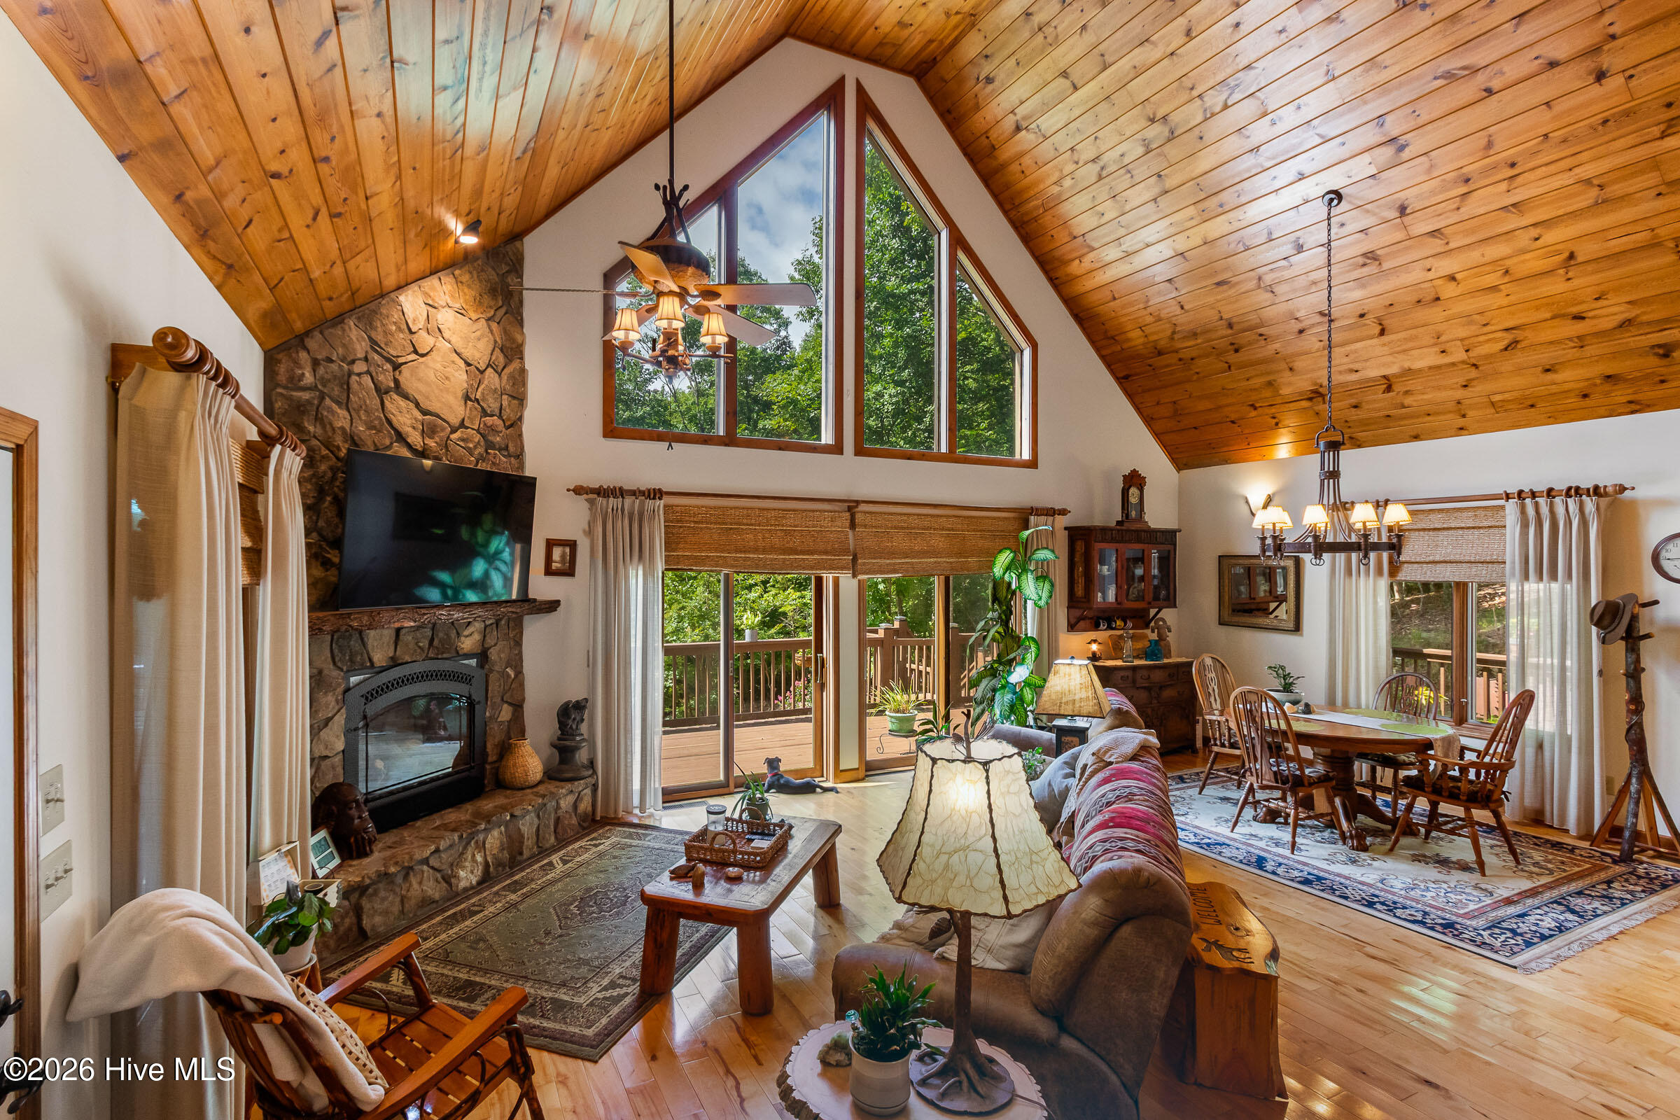
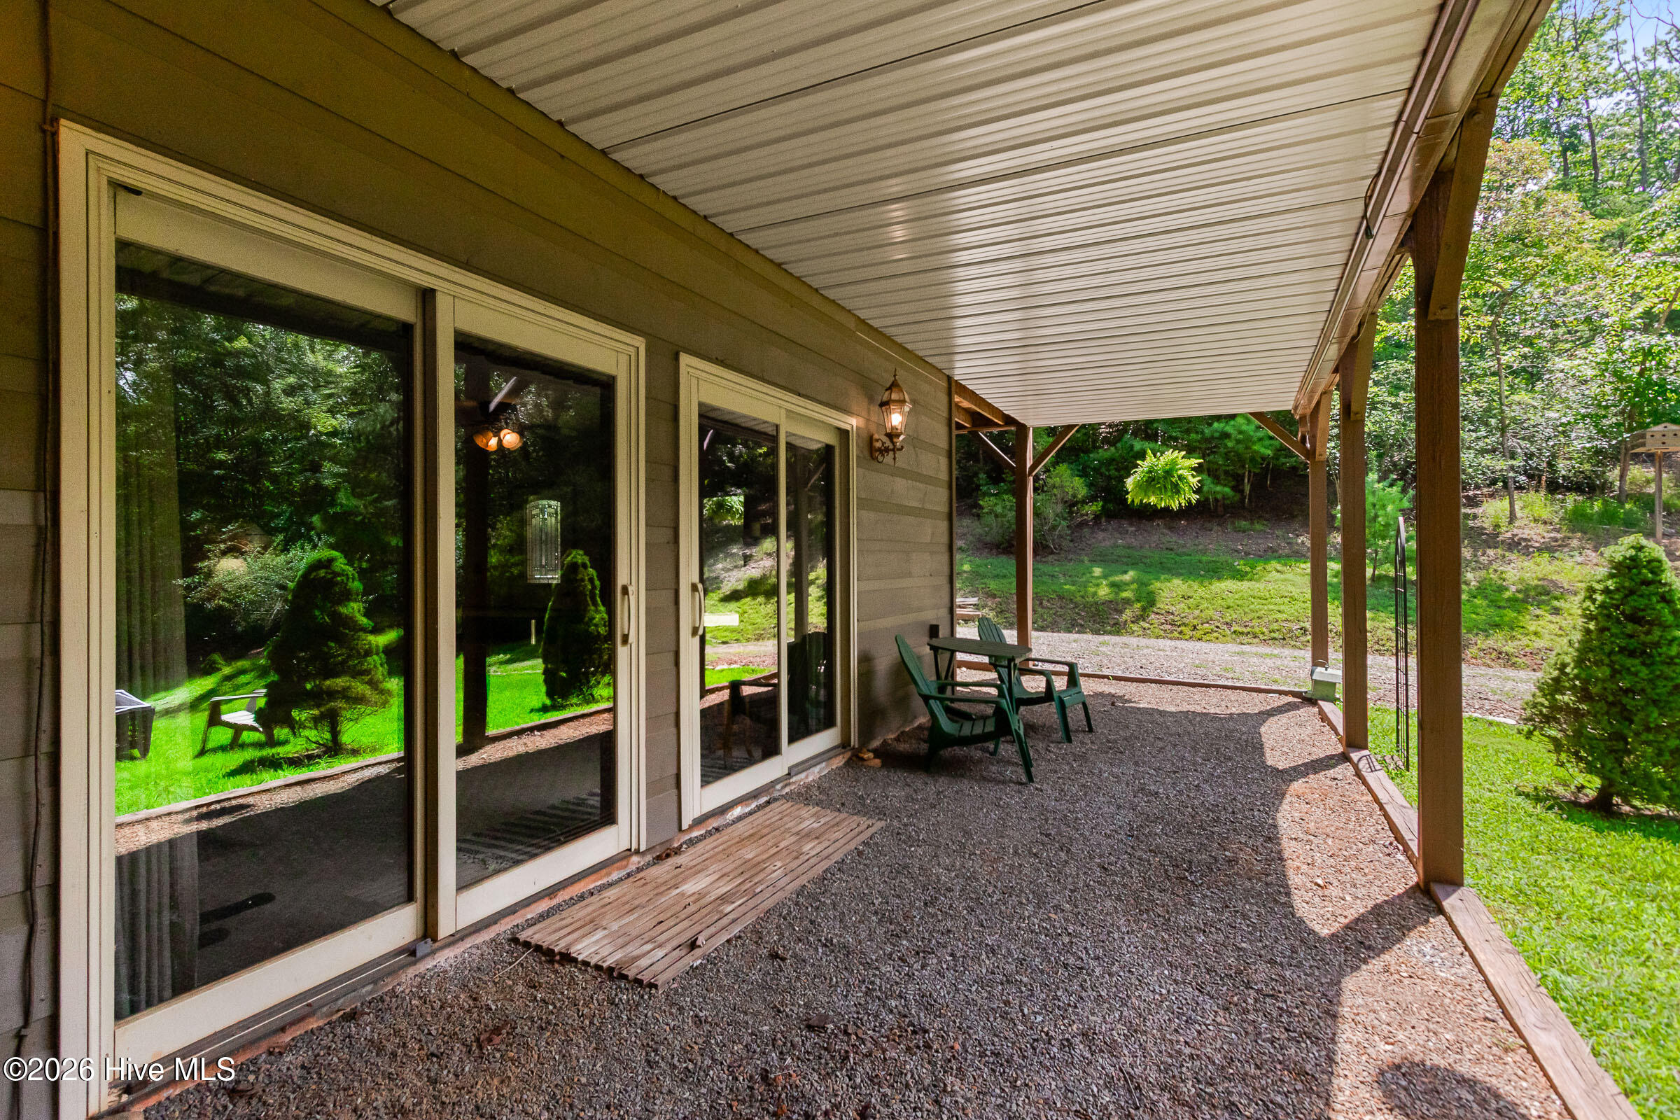
Tucked away on 5.0 +/- private, wooded acres, this beautiful PARTIALLY FURNISHED 3-bedroom, 3.5-bathroom chalet offers the perfect blend of mountain charm, modern comfort, and exceptional functionality. A long driveway winds beneath a canopy of pines and hardwoods, passing a storage shed and an impressive 18' x 24' detached garage with its own power meter, roll-up door, RV outlet, and nearby cleanout before arriving at the home, surrounded by a circular driveway. A wraparound porch spanning three sides of the home welcomes you inside to a beautiful Great Room with warm wood floors, a vaulted tongue-and-groove wood ceiling, chalet windows that fill the space with light, two sets of sliding glass doors opening to the side deck, and a stunning floor-to-ceiling rock gas-log fireplace. The adjoining dining area flows into a well-appointed kitchen with lots of cabinets, granite countertops, a stylish copper backsplash, and stainless steel appliances. Just beyond the kitchen, you'll find a convenient half bathroom with an attached laundry room that has built-in cabinets, along with the spacious main-level Master Suite. Enjoy private access to the back porch with its peaceful wooden porch swing, a generous walk-in closet, and an en suite bathroom with a single-sink vanity and separate makeup vanity. Upstairs, the loft provides a cozy sitting area overlooking the Great Room, along with two guest bedrooms and a full bathroom. The finished lower level expands the living space with a large recreation room with a gas-log stove, wet bar with mini refrigerator and microwave, two sets of sliding glass doors plus an additional exterior door, a second laundry room with built-in cabinets, a utility sink, and access to the mechanical room., a full bathroom, and a versatile bonus room. Additionally, there is a whole-home generator, dual-zone heat pump installed in 2024, two propane water heaters, whole-home water filtration system, and Fiber Optic internet--offering comfort, convenience, and peace of mind in a private mountain home.
Details
| MLS # | 100592013 |
|---|---|
| Listing Type | For Sale |
| Style | House |
| HOA Dues | $450 |
| Sub-Type | Resale |
| Status | Active |
| Year | 2006 |
| Days On Site | 23 |
| Listing Provided By | ReMax Mountain Properties | Poltrock Team |
Features
| Bed(s) | 3 |
|---|---|
| Bath(s) | 4 Total |
| SQ Feet | 3,075 |
| Garage | 2 |
| Story(s) | 3 |
| Zoning | None |
| Acreage | 5.00 |
| Property View | None |
Interior
| Interior Features | Master Downstairs, Walk-in Closet(s), Vaulted Ceiling(s), Ceiling Fan(s), Wet Bar, Basement, Gas Log, Walk-In Closet(s) |
|---|---|
| Heating Yes / No | Yes |
| Cooling Yes / No | Yes |
| Cooling | Central Air |
| Fireplace Features | Gas Log |
| Fireplaces Total | 2 |
| Fireplace Yes / No | Yes |
| Furnished | Partially |
| Rooms Total | 12 |
Exterior
| Roof | Shingle |
|---|---|
| Foundation Details | Other |
| Lot Features | Wooded |
| View | None |
| Construction Materials | Wood Siding, Wood Frame |
Parking
| Attached Garage Yes / No | No |
|---|---|
| Garage Yes / No | Yes |
| Parking Features | Detached, Gravel, Garage |
Utilities
| Utilities | Fiber Optic |
|---|
Taxes
| Tax Assessed Value | 294160 |
|---|---|
| Tax Book Number | No recorded plat |
| Tax Legal Description | 1628 / 1072 |
| Tax Year | 2025 |
Area Information
| State | NC |
|---|---|
| County | Cherokee |
| City | Murphy |
| Zip Code | 28906 |
| Community Name | Timberwood Hills |
| Elementary School | Ranger |
| High School | Hiwassee Dam |
| Listing VS Median (in Timberwood Hills) | |
Price: $524,800 low | high Med: $459,800 sqft: 3,075 low | high Med: 2,303 $ / sqft: $171 low | high Med: $214 On site: 23 low | high Med: 22 | |
Market Activity 28906
Request a showing
Request a showing
Listed By
Learn More About This Property

| State | NC |
|---|---|
| County | Cherokee |
| City | Murphy |
| Zip Code | 28906 |
| Community Name | Timberwood Hills |
| Elementary School | Ranger |
| High School | Hiwassee Dam |
| Listing VS Median (in Timberwood Hills) | |
Price: $524,800 low | high Med: $459,800 sqft: 3,075 low | high Med: 2,303 $ / sqft: $171 low | high Med: $214 On site: 23 low | high Med: 22 | |