
60 NE Grand Georgian Ct.,Cartersville, GA 30121
Cartersville, GA 30121

Description
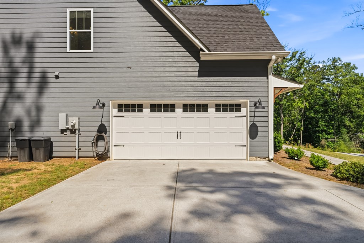
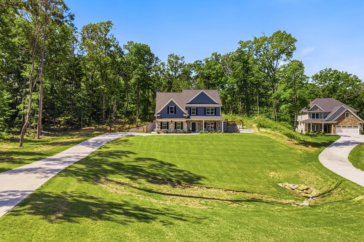
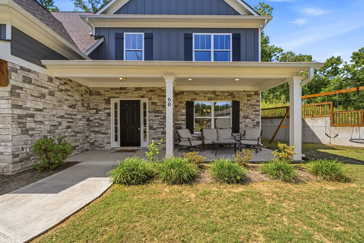
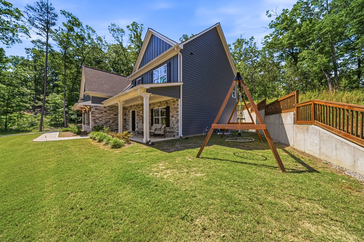
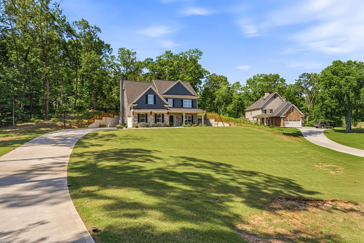
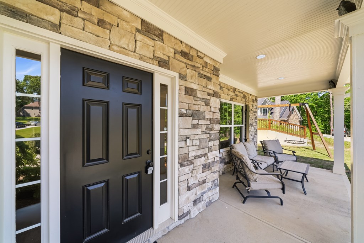
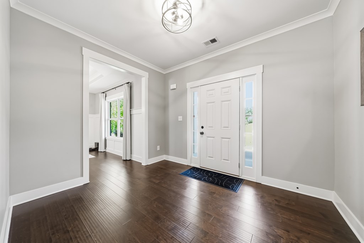
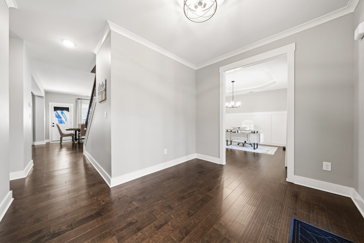
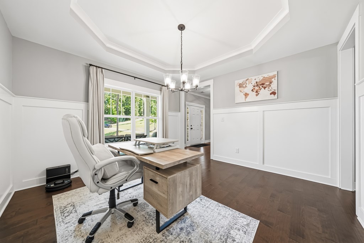
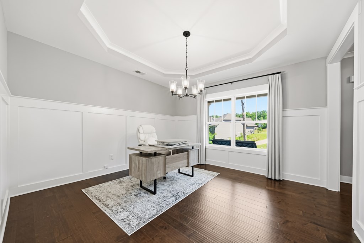
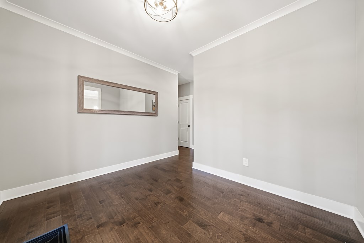
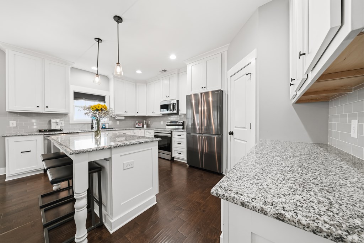
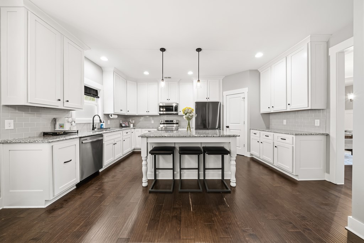
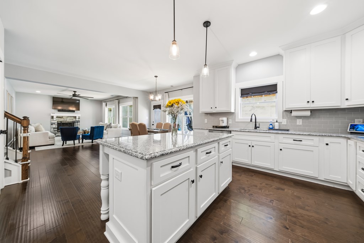
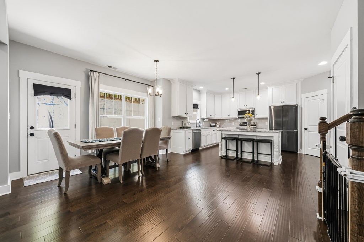
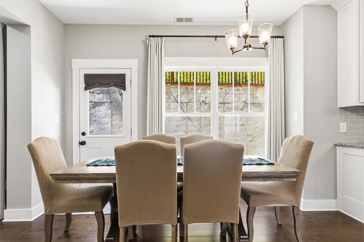
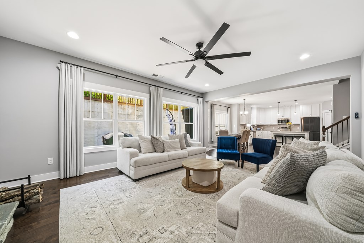
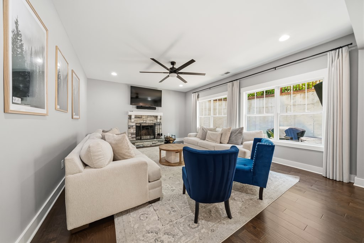
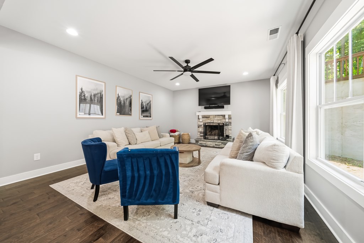
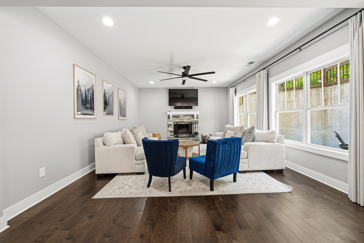
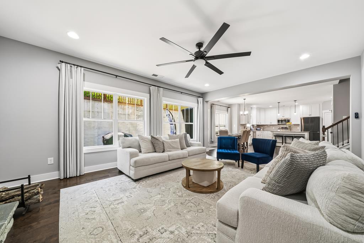
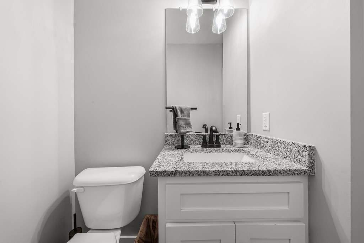
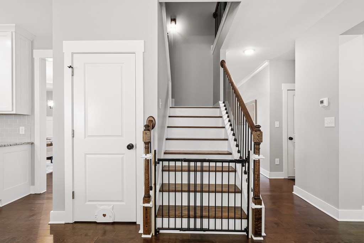
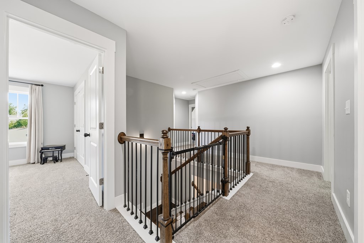
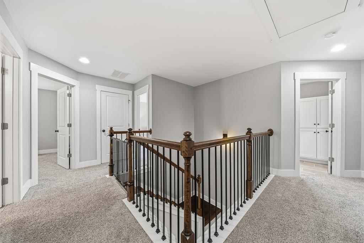
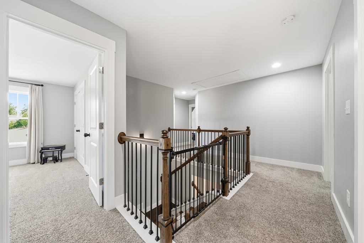
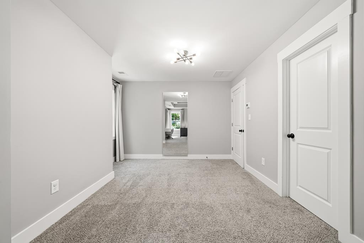
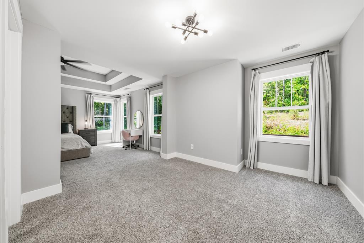
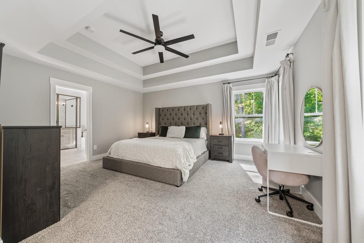
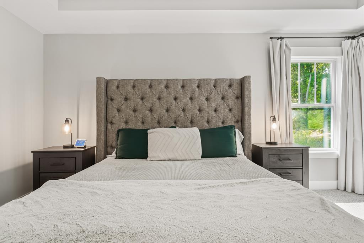
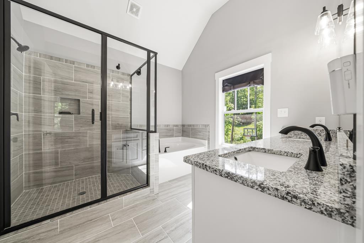
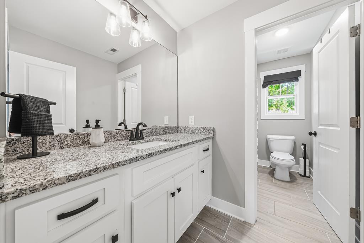
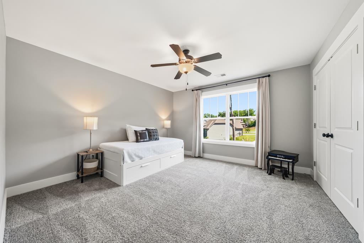
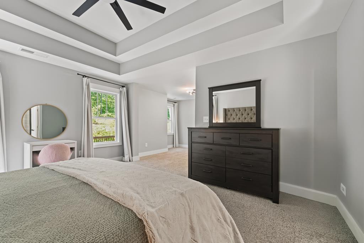
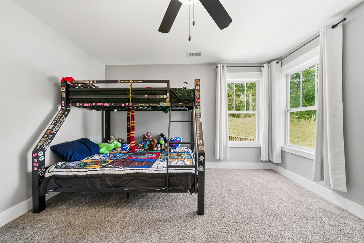
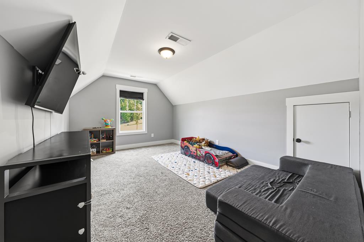
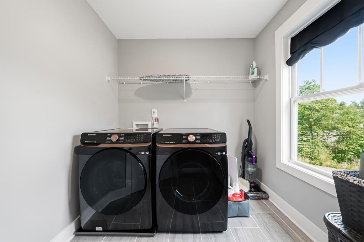
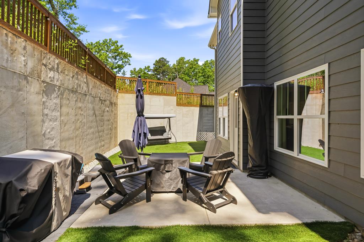
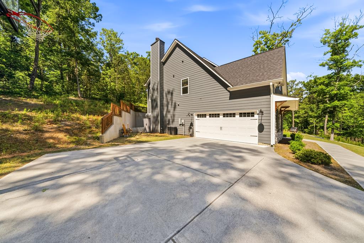
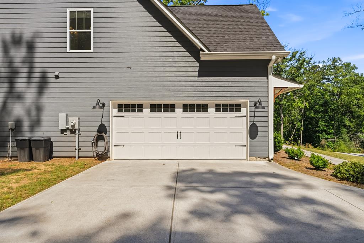
Welcome home to this beautifully designed 4-bedroom, 2.5-bath home on 0.78 private acres with quick access to I-75 and an easy commute to major employers like Shaw Industries, Anheuser-Busch InBev, Toyo Tire, and Qcells. All bedrooms are upstairs for a peaceful retreat, while the main level offers a dedicated home office, open-concept dining, a living room with a fireplace, and a kitchen featuring white cabinetry, granite counters, a large island, a separate pantry, and stainless appliances. Hardwood floors, detailed trim, and neutral designer tones add warmth throughout. The oversized primary suite offers tray ceilings and a spa-like bath with double vanities, a soaking tub, and walk-in closet. Additional highlights include spacious secondary bedrooms, a large bonus room/4th bedroom, upstairs laundry, and a quaint backyard perfect for entertaining. Move-in ready and minutes from shopping, dining, and schools. Eligible buyers who use our preferred lender may obtain a lender credit of up to $3,500. *Amount of credit is based on a 30-year fixed conventional loan, 5% down, 780 credit score. The amount could change based on those factors. Preferred lender: Colton Haney, Northpoint Mortgage, Licensed MLO #2172372.
Details
| MLS # | 430693 |
|---|---|
| Listing Type | For Sale |
| Style | House |
| HOA Dues | $330 |
| Sub-Type | Resale |
| Status | Pending |
| Year | 2022 |
| Days On Site | 190 |
| Listing Provided By | REMAX Town & Country - BR Downtown | Mountain Dreams Group |
Features
| Bed(s) | 4 |
|---|---|
| Bath(s) | 3 Total |
| SQ Feet | 2,646 |
| Story(s) | 2 |
| Acreage | 0.78 |
Interior
| Cooling Yes / No | Yes |
|---|---|
| Cooling | Central Air, Heat Pump |
| Heating Yes / No | Yes |
| Heating | Central, Heat Pump |
| Interior Features | Pantry, Ceiling Fan(s), Cathedral Ceiling(s), Sheetrock |
| Window Features | Insulated Windows, Vinyl, Screens |
| Appliances | Refrigerator, Range, Microwave, Dishwasher, Washer, Dryer |
Exterior
| Roof | Shingle |
|---|---|
| Construction Materials | Frame, Vinyl Siding, Stone |
Parking
| Garage Yes / No | Yes |
|---|---|
| Parking Features | Garage, Concrete |
Area Information
| State | GA |
|---|---|
| County | Bartow |
| City | Cartersville |
| Zip Code | 30121 |
| Area | Ar 2 Other County GA |
| Community Name | The Georgians |
| Listing VS Median (in The Georgians) | |
Price: $474,900 low | high Med: $474,900 sqft: 2,646 low | high Med: 2,646 $ / sqft: $179 low | high Med: $179 On site: 190 low | high Med: 190 | |
Request a showing
Request a showing
Contact
Learn More About This Property

| State | GA |
|---|---|
| County | Bartow |
| City | Cartersville |
| Zip Code | 30121 |
| Area | Ar 2 Other County GA |
| Community Name | The Georgians |
| Listing VS Median (in The Georgians) | |
Price: $474,900 low | high Med: $474,900 sqft: 2,646 low | high Med: 2,646 $ / sqft: $179 low | high Med: $179 On site: 190 low | high Med: 190 | |