





Description
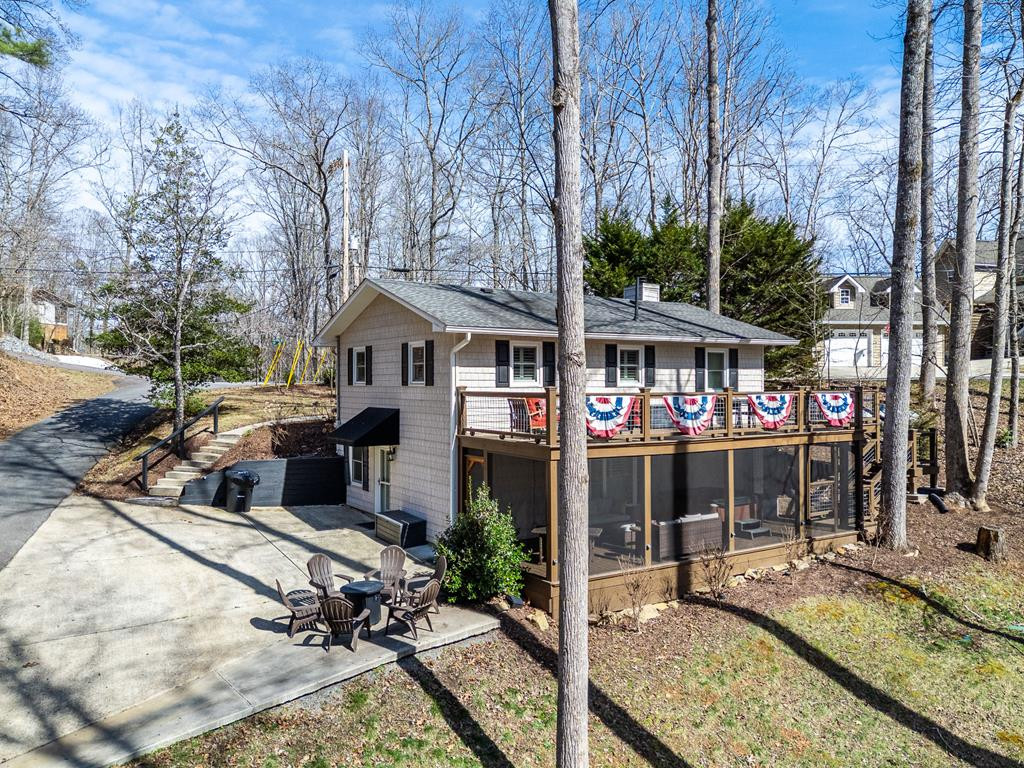
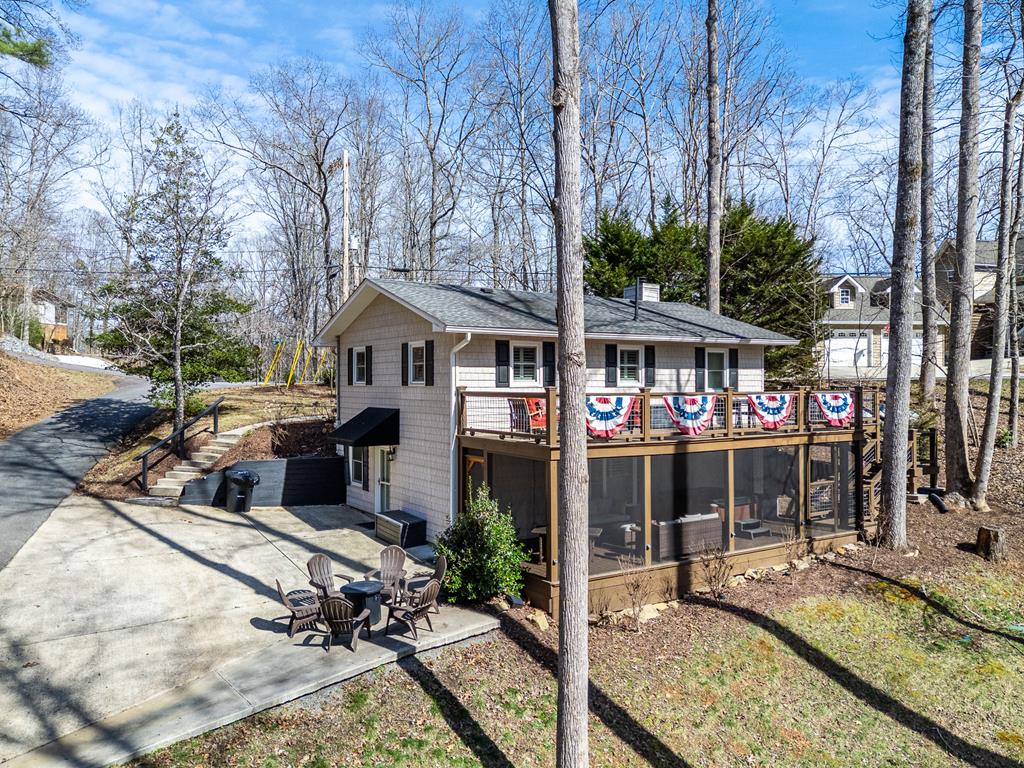
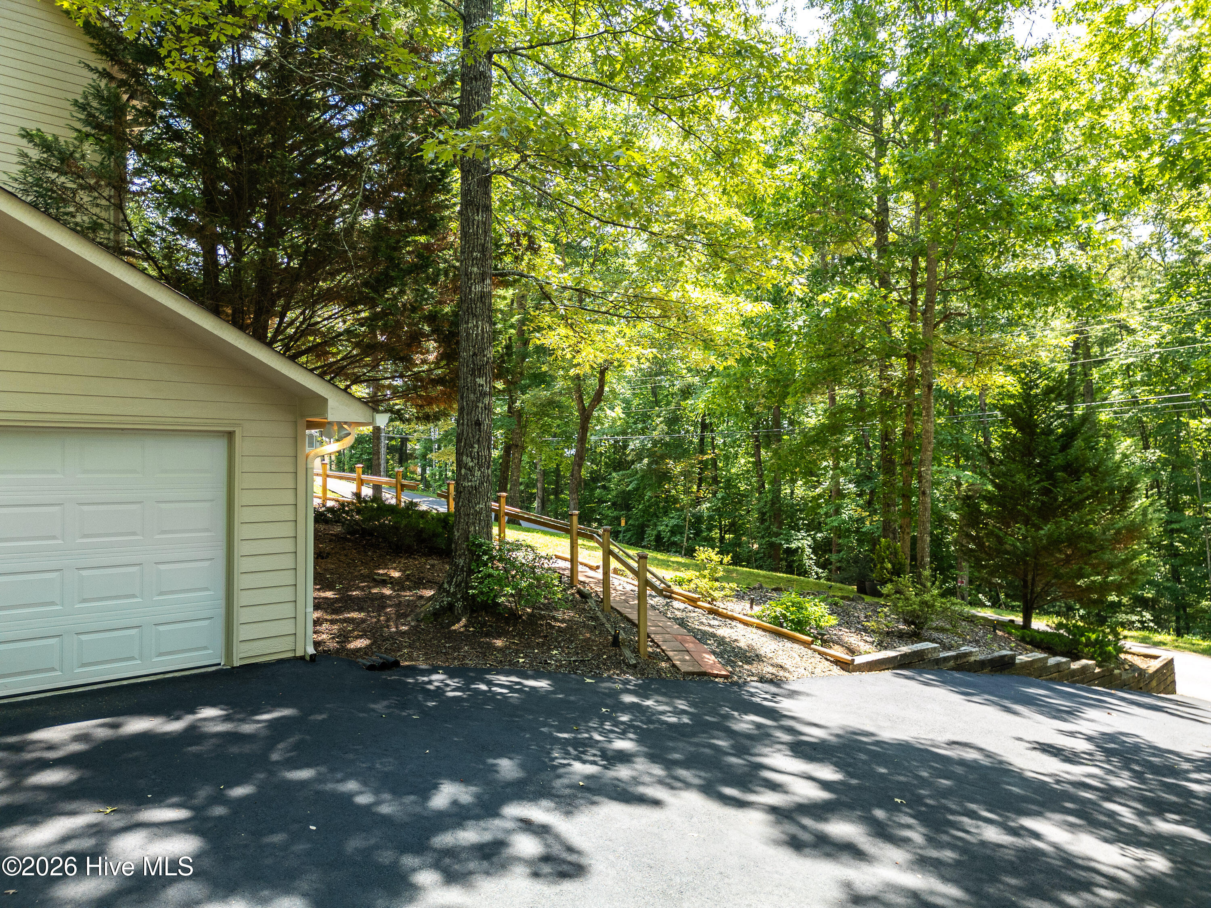
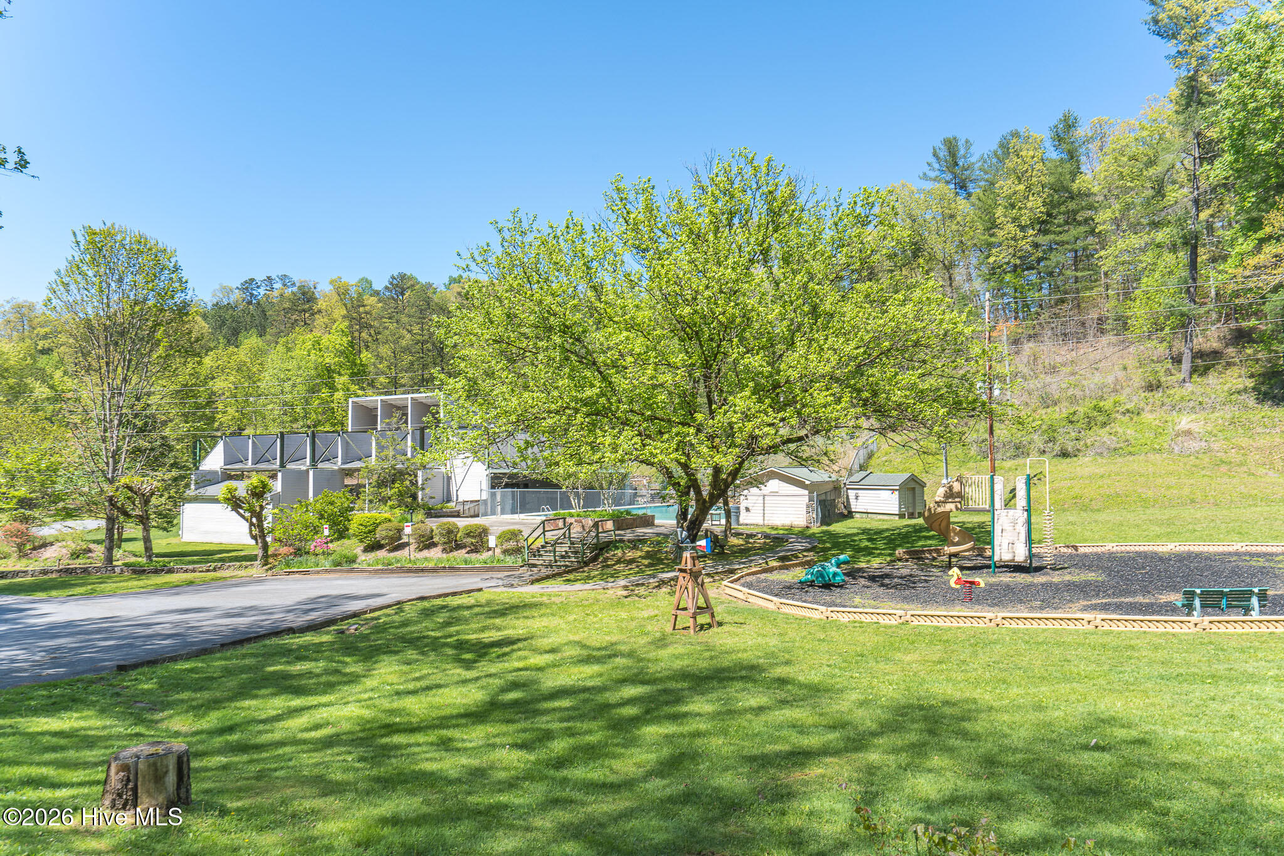
Welcome to mountain and lake living at its finest in the highly sought-after Bear Paw Lakefront Community! This beautifully designed 3-bedroom, 3.5-bath FULLY FURNISHED HOME offers an inviting open floor plan highlighted by a stone fireplace that serves as the heart of your spacious living area, soaring vaulted ceilings, rich hardwood floors, and a dramatic wall of windows that fills the home with natural light while showcasing the surrounding mountain scenery. The kitchen features granite countertops an inviting island and looks out to the living area making it the ultimate hub for family and friends to gather. The master suite on the main level offers a peaceful retreat, while the two spacious guest suites upstairs each with their own private baths provide an ideal space for visitors. One even boasts a cozy loft reading nook, inviting relaxation and inspiration. Step outside and enjoy expansive deck space designed for entertaining family and friends, grilling, or simply taking in the peaceful mountain setting. A two-car garage provides plenty of room for vehicles, lake toys, and outdoor gear. Located within the gated Bear Paw Lakefront Community, residents enjoy access to Lake Hiwassee, a marina, swimming pool, tennis courts, playground, and clubhouse, making this the ideal mountain getaway, vacation home, or full-time residence.
Details
| MLS # | 100581564 |
|---|---|
| Listing Type | For Sale |
| Style | House |
| HOA Dues | $932 |
| Sub-Type | Resale |
| Status | Active |
| Year | 2005 |
| Days On Site | 68 |
| Listing Provided By | REMAX Town & Country - Murphy | The Dupree Real Estate Group |
Features
| Bed(s) | 3 |
|---|---|
| Bath(s) | 4 Total |
| SQ Feet | 1,787 |
| Garage | 4 |
| Story(s) | 2 |
| Zoning | None |
| Acreage | 0.70 |
| Golf Course | Yes |
| Property View | None |
Interior
| Interior Features | Master Downstairs, Walk-in Closet(s), High Ceilings, Kitchen Island, Ceiling Fan(s), Furnished, Hot Tub, Pantry, Walk-in Shower, Blinds/Shades, Built-in Features, Gas Log, Walk-In Closet(s) |
|---|---|
| Heating Yes / No | Yes |
| Cooling Yes / No | Yes |
| Cooling | Central Air, Ceiling Fan(s) |
| Fireplace Features | Gas Log |
| Fireplaces Total | 1 |
| Fireplace Yes / No | Yes |
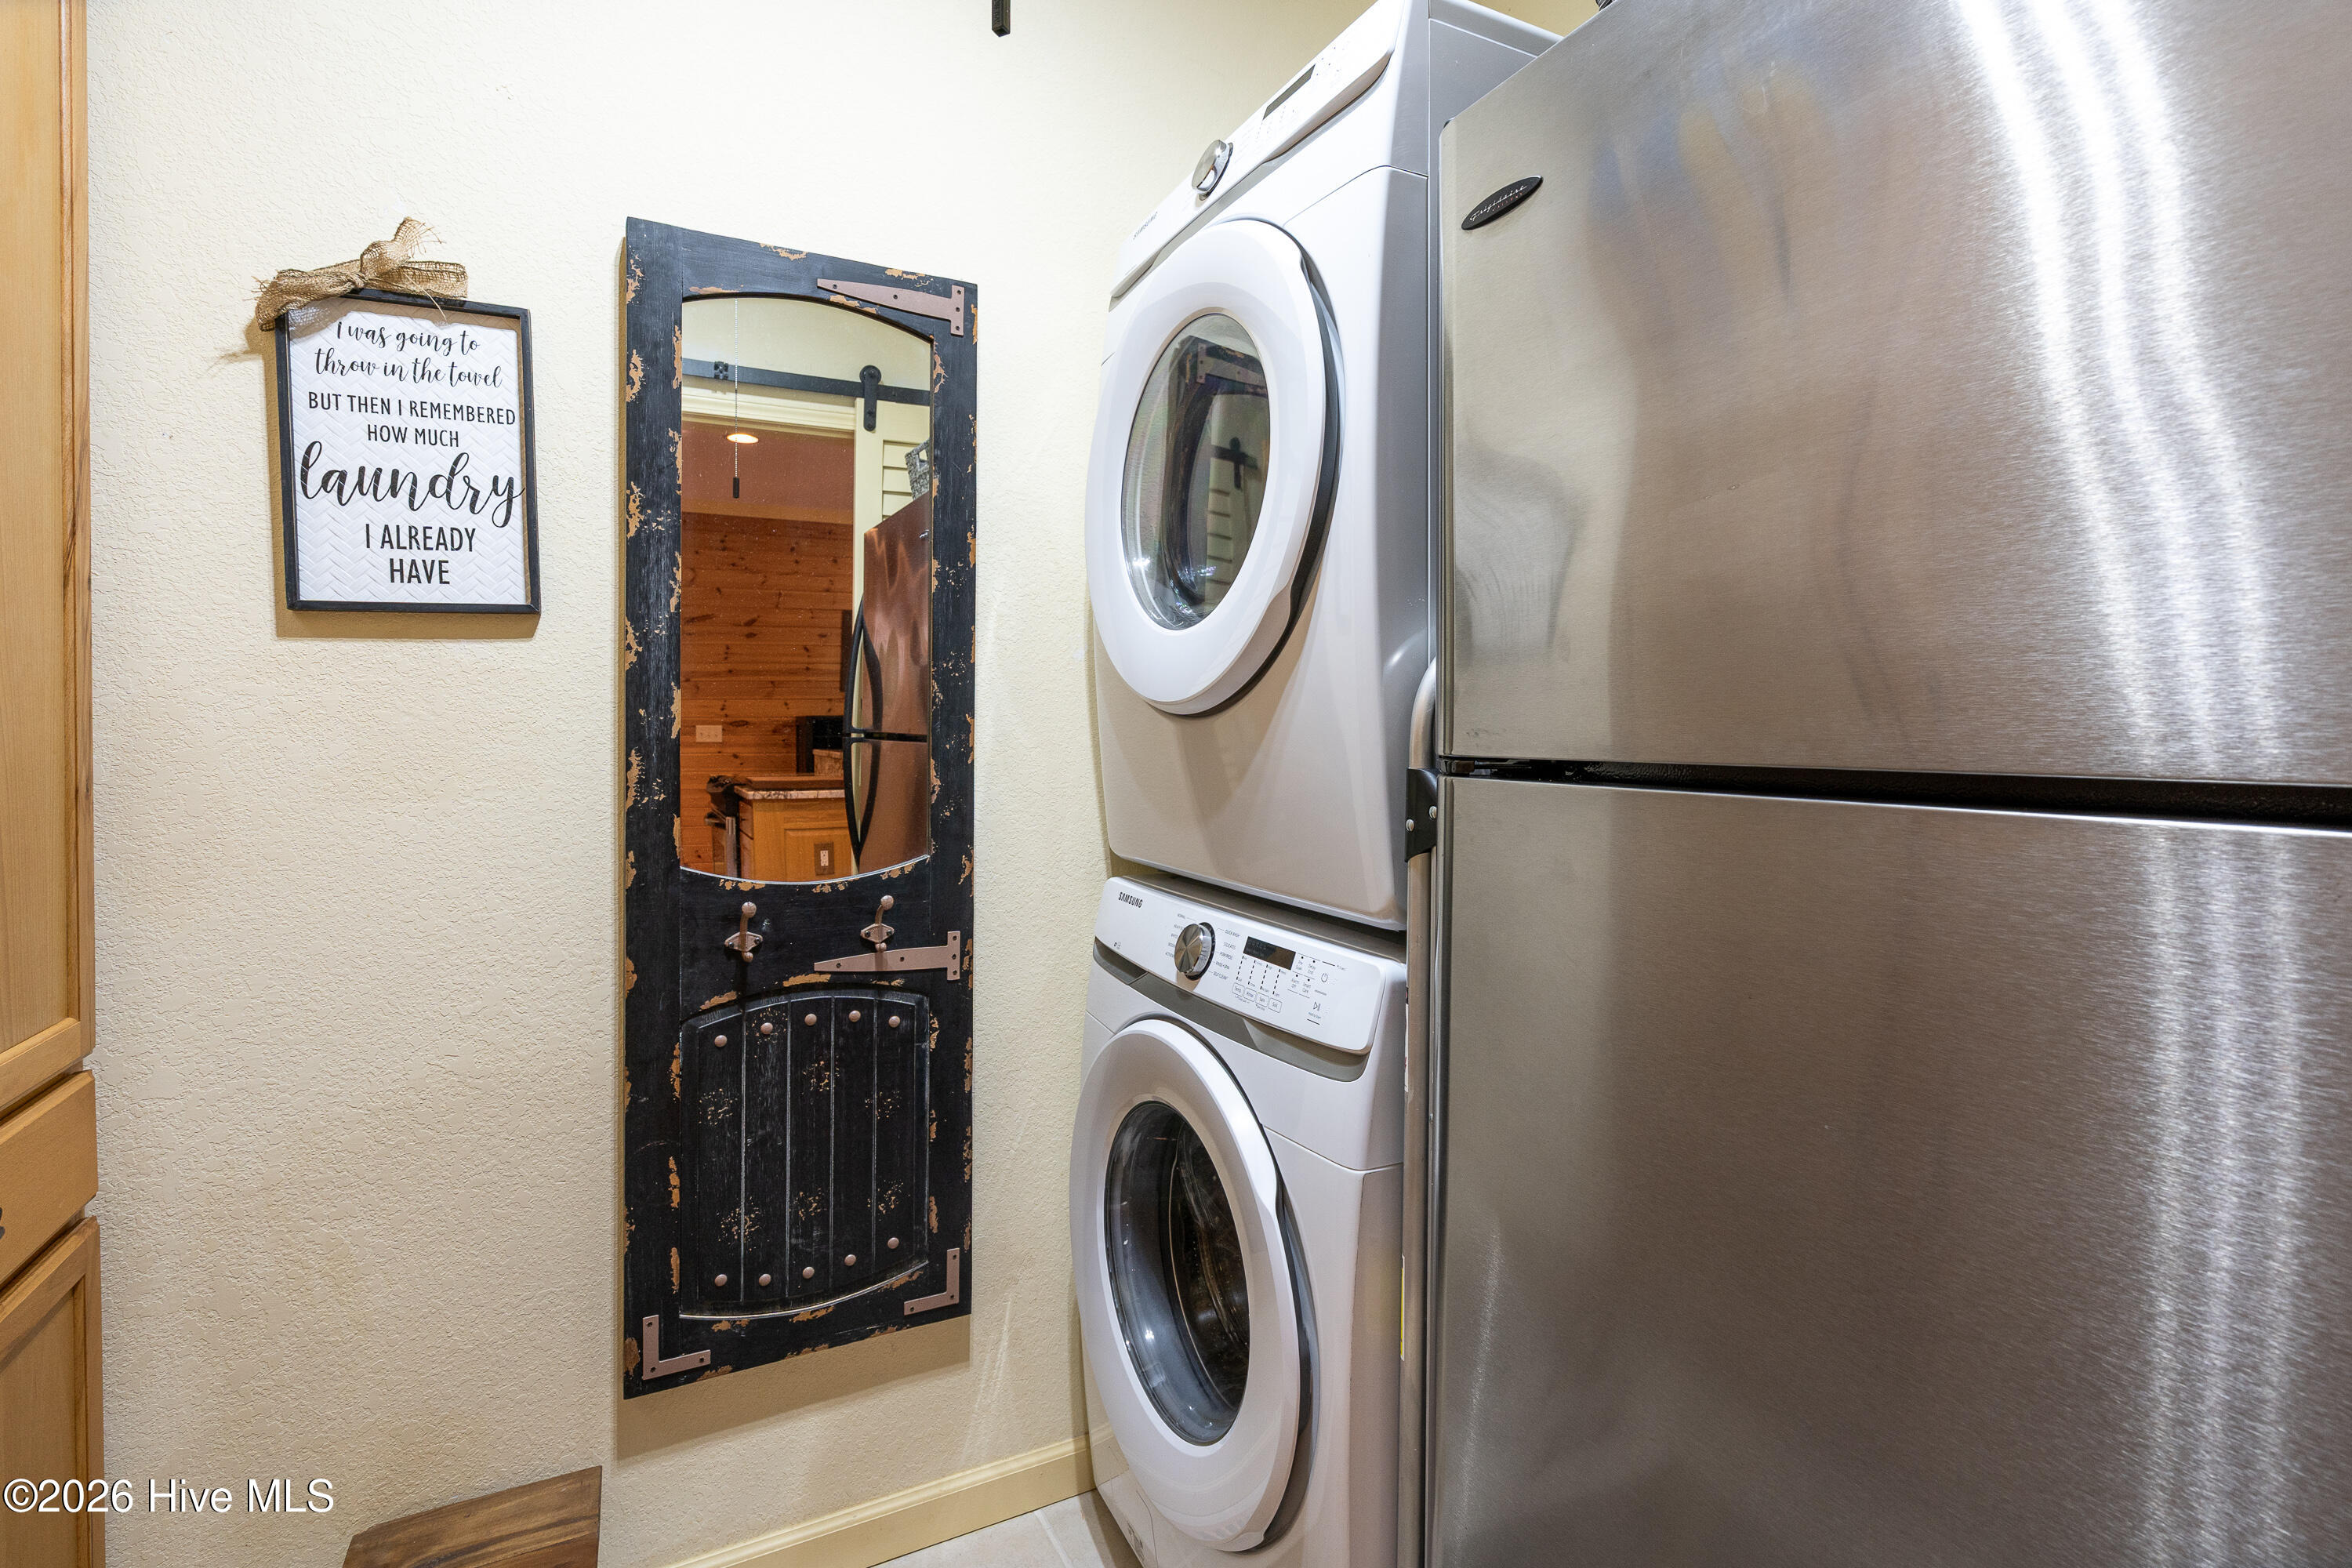
| Laundry Features | Laundry Room |
| Rooms Total | 0 |
Exterior
| Roof | Shingle |
|---|---|
| Foundation Details | Crawl Space |
| Lot Features | Wooded, Lake Privileges, Gentle Sloping |
| View | None |
| Construction Materials | Composition, Wood Frame |
Parking
| Attached Garage Yes / No | Yes |
|---|---|
| Garage Yes / No | Yes |
| Parking Features | Asphalt, Garage Door Opener, Garage |
Utilities
| Utilities | Fiber Optic |
|---|
Taxes
| Tax Book Number | na |
|---|---|
| Tax Legal Description | See Deed |
| Tax Year | 2025 |
Area Information
| State | NC |
|---|---|
| County | Cherokee |
| City | Murphy |
| Zip Code | 28906 |
| Community Name | Bear Paw |
| Elementary School | Murphy |
| High School | Murphy High School |
| Listing VS Median (in Bear Paw) | |
Price: $545,000 low | high Med: $567,400 sqft: 1,787 low | high Med: 2,190 $ / sqft: $305 low | high Med: $275 On site: 68 low | high Med: 140 | |
Market Activity 28906
Request a showing
Request a showing
Contact
Learn More About This Property
| State | NC |
|---|---|
| County | Cherokee |
| City | Murphy |
| Zip Code | 28906 |
| Community Name | Bear Paw |
| Elementary School | Murphy |
| High School | Murphy High School |
| Listing VS Median (in Bear Paw) | |
Price: $545,000 low | high Med: $567,400 sqft: 1,787 low | high Med: 2,190 $ / sqft: $305 low | high Med: $275 On site: 68 low | high Med: 140 | |