903 Elf School Road,Hayesville, NC 28904
Hayesville, NC 28904


Description
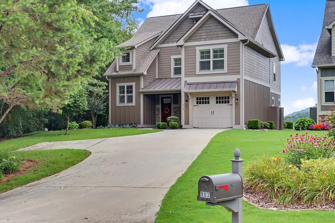
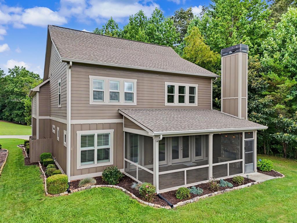
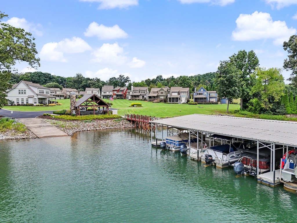
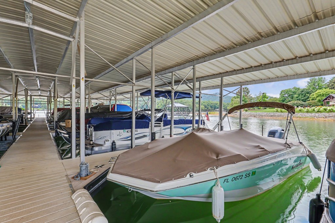
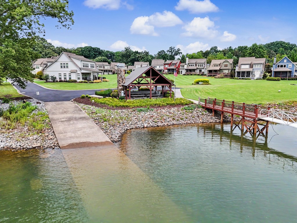
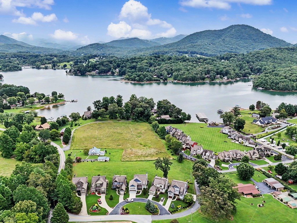
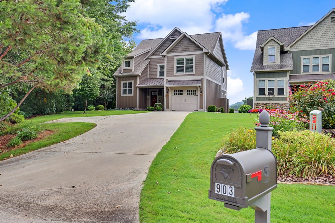
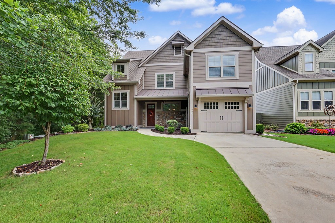
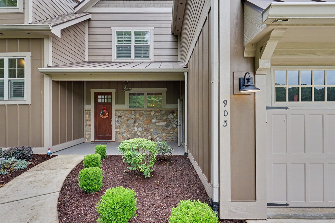
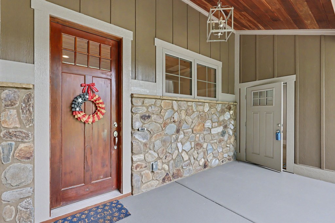
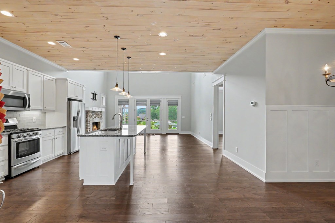
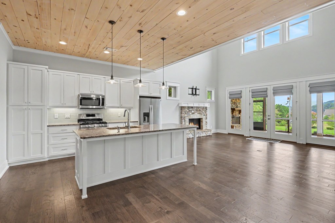
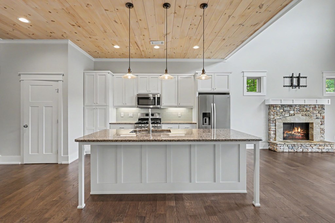
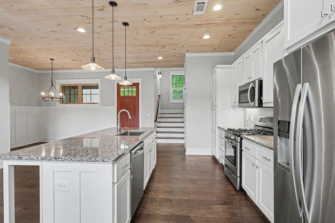
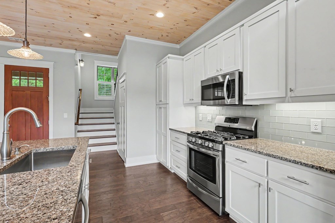
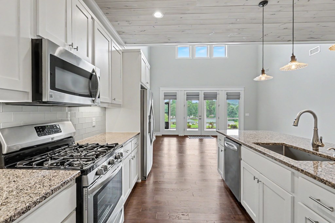
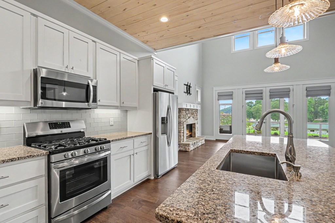
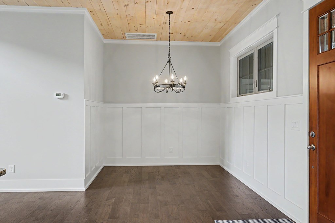
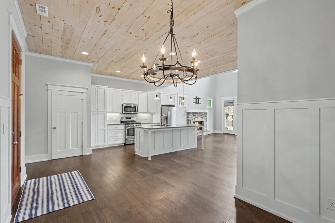
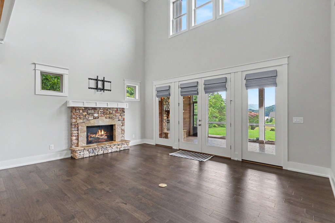
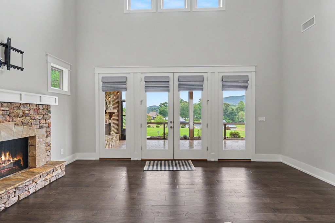
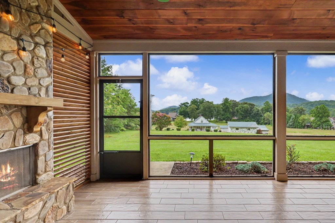
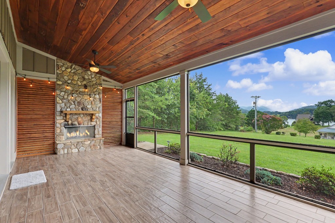
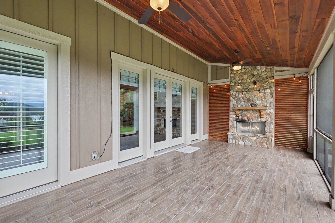
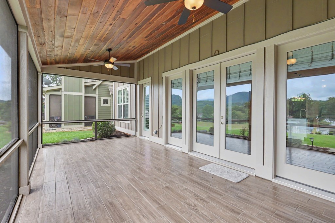
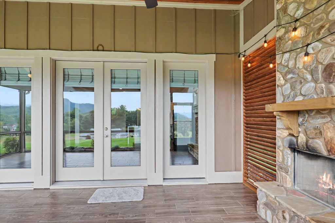
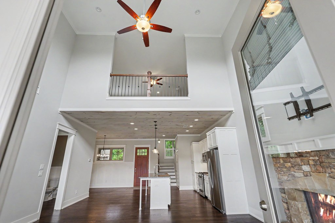
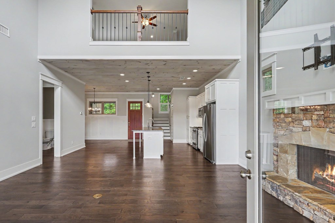
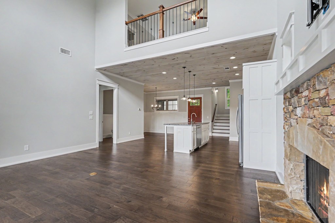
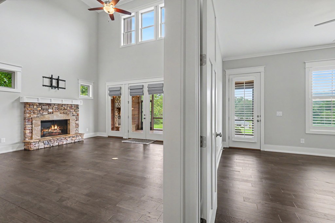
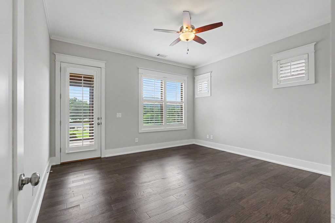
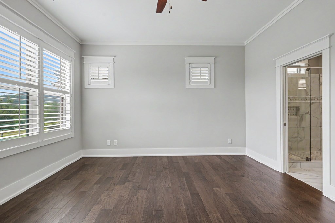
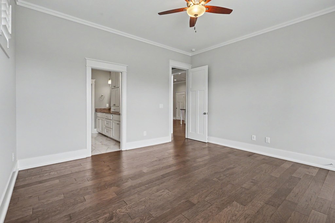
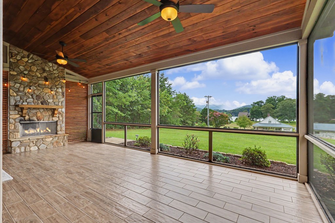
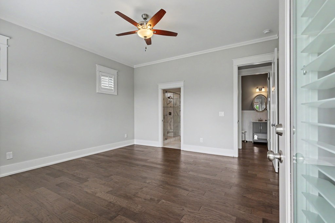
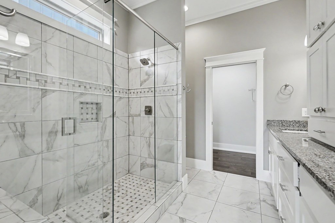
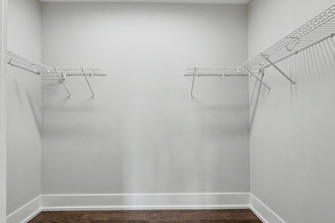
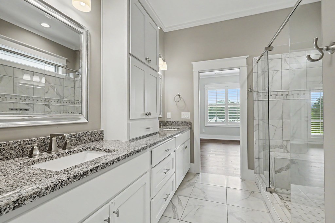
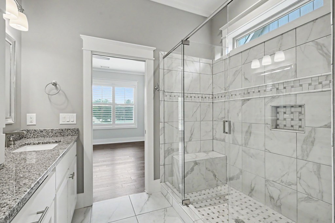
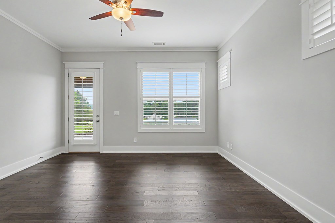
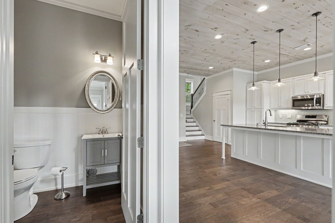
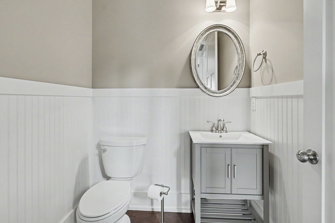
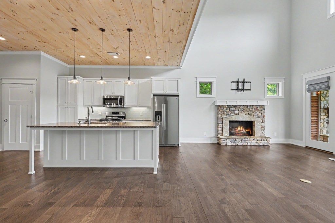
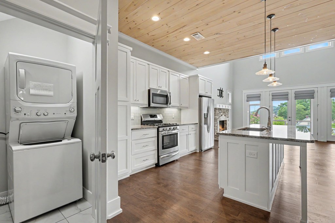
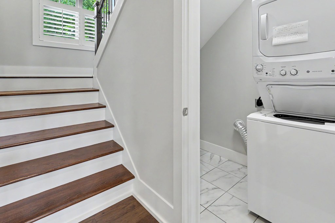
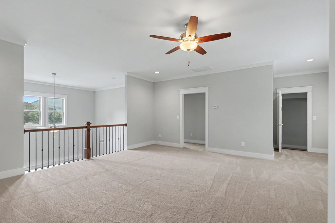
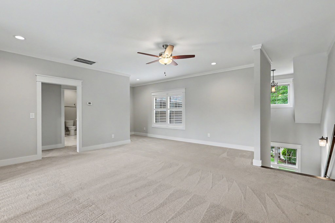
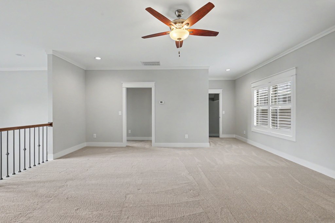
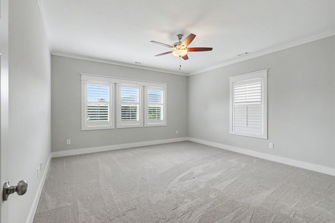
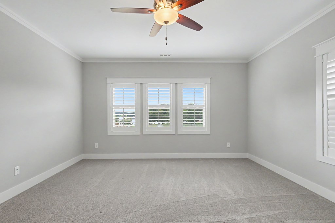
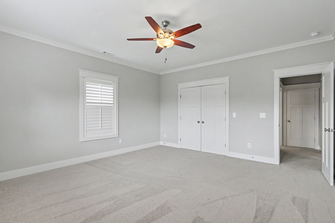
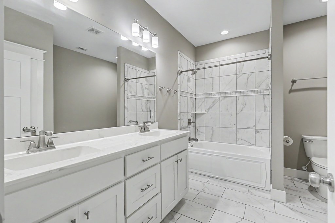
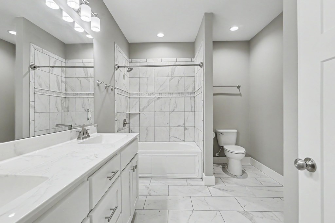
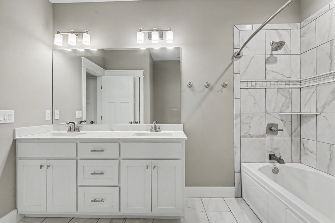
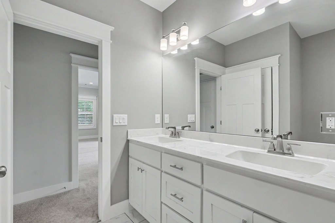
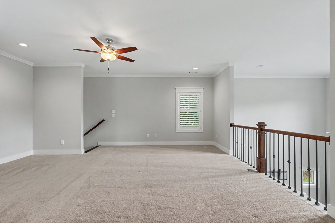
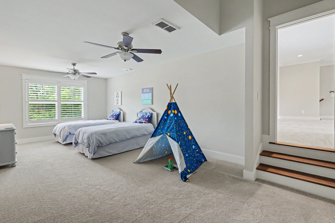
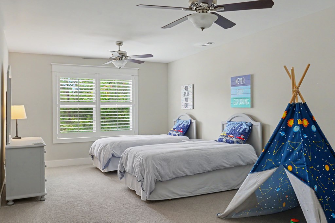
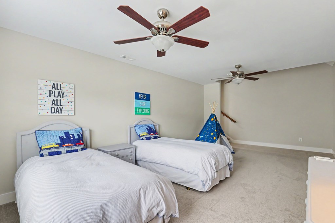
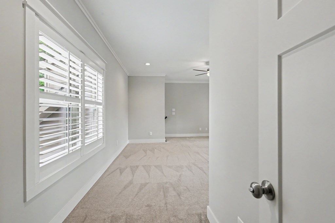
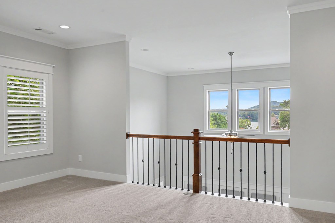
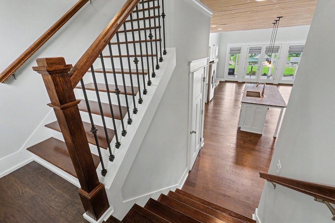
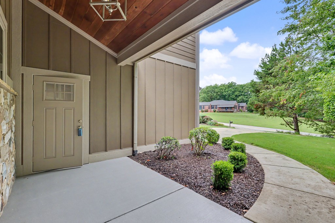
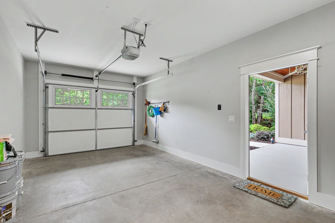
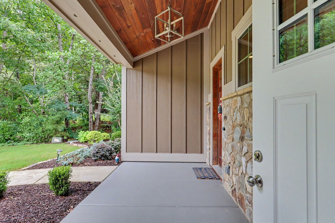
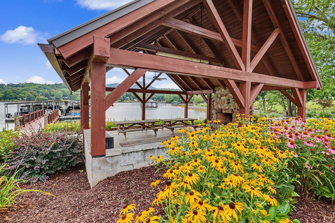
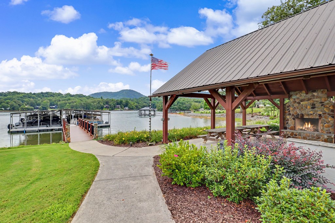
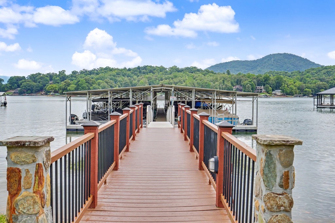
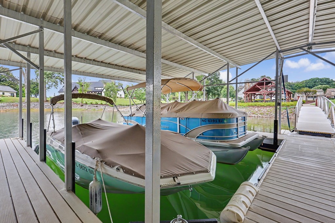
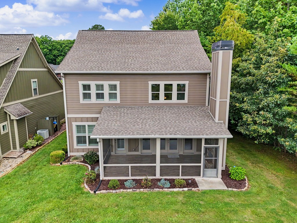
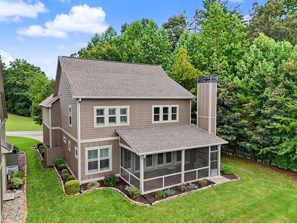
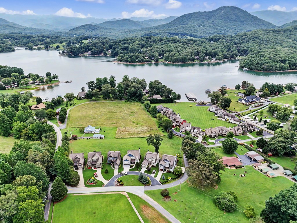
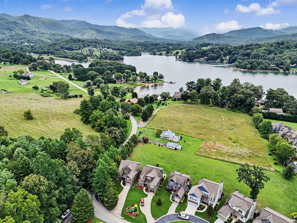
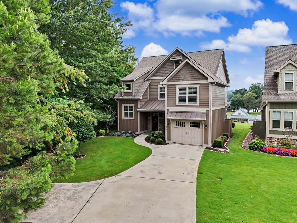
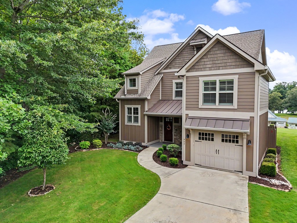
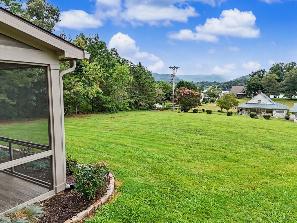
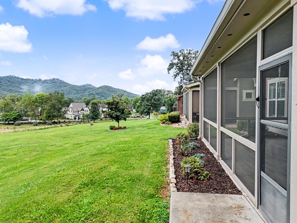
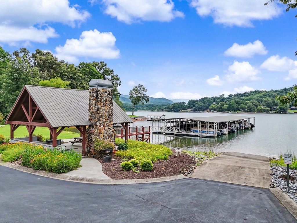
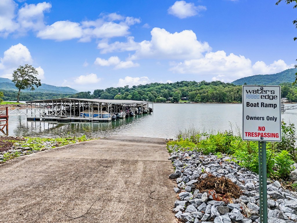
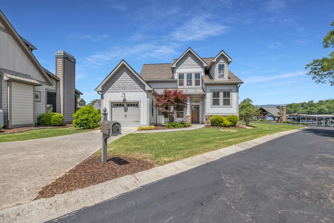
Beautifully maintained, like-new Craftsman-style home located in an exceptional LAKE CHATUGE ACCESS community with an assigned BOAT SLIP. This spacious home offers the perfect combination of quality, comfort, and mountain charm, with year-round long-range lake and mountain views that can be enjoyed throughout the seasons. The inviting main level features a spacious primary suite with an en suite bath, along with a convenient half bath for guests and laundry room. The open-concept kitchen, living, and dining area is perfect for entertaining, showcasing granite countertops, stainless steel appliances, and a beautifully stacked stone gas log fireplace that creates a warm and welcoming gathering space. The living area opens to an expansive screened porch overlooking the lake and mountains, complete with a wood-burning fireplace with a gas starter. It's an ideal place to relax and enjoy the peaceful surroundings. Upstairs, you'll find a large loft area offering endless possibilities as a second living space, great room, office, or additional sleeping area. There is also a spacious guest bedroom and full bath on this level. Above the garage, a versatile bonus room provides even more space and would make an excellent bunk room, office, game room, or flex space. The home also features a welcoming covered front patio and a convenient one-car garage. With its thoughtful design, spacious layout, beautiful finishes, lake access, assigned boat slip, and stunning year-round views, this exceptional Craftsman-style home offers everything you need for a full-time residence or the perfect mountain retreat.
Details
| MLS # | 434403 |
|---|---|
| Listing Type | For Sale |
| Style | House |
| HOA Dues | $3,000 |
| Sub-Type | Resale |
| Status | Active |
| Year | 2017 |
| Days On Site | 40 |
| Listing Provided By | Coldwell Banker High Country Realty - Blairsville | Kelly Shuler |
Features
| Bed(s) | 2 |
|---|---|
| Bath(s) | 3 Total |
| Garage | 1 |
| Basement | Y |
| Story(s) | 2 |
| Acreage | 0.06 |
| Property View | Yes |
Interior
| Cooling Yes / No | Yes |
|---|---|
| Cooling | Central Air, Electric, Heat Pump, Zoned |
| Heating Yes / No | Yes |
| Heating | Central, Heat Pump, Electric, Zoned, Propane |
| Interior Features | Pantry, Ceiling Fan(s), Cathedral Ceiling(s), Sheetrock, Loft |
| Window Features | Insulated Windows, Vinyl, Screens |
| Appliances | Refrigerator, Range, Microwave, Dishwasher, Washer, Dryer, Electric Water Heater |
Exterior
| Exterior Features | Dock |
|---|---|
| Roof | Shingle |
| Construction Materials | Frame, Stone, Concrete, Composite |
Parking
| Garage Yes / No | Yes |
|---|---|
| Parking Features | Garage, Driveway, Concrete |
Area Information
| State | NC |
|---|---|
| County | Clay |
| City | Hayesville |
| Zip Code | 28904 |
| Area | Ar 8 Clay NC |
| Community Name | Waters Edge |
| Listing VS Median (in Waters Edge) | |
Price: $749,900 low | high Med: $1,049,000 On site: 40 low | high Med: 160 | |
Request a showing
Request a showing
Contact
Learn More About This Property

| State | NC |
|---|---|
| County | Clay |
| City | Hayesville |
| Zip Code | 28904 |
| Area | Ar 8 Clay NC |
| Community Name | Waters Edge |
| Listing VS Median (in Waters Edge) | |
Price: $749,900 low | high Med: $1,049,000 On site: 40 low | high Med: 160 | |
 | $1,049,00057 Elf School WayHayesville, NC 28904 |