 Price Reduced Listing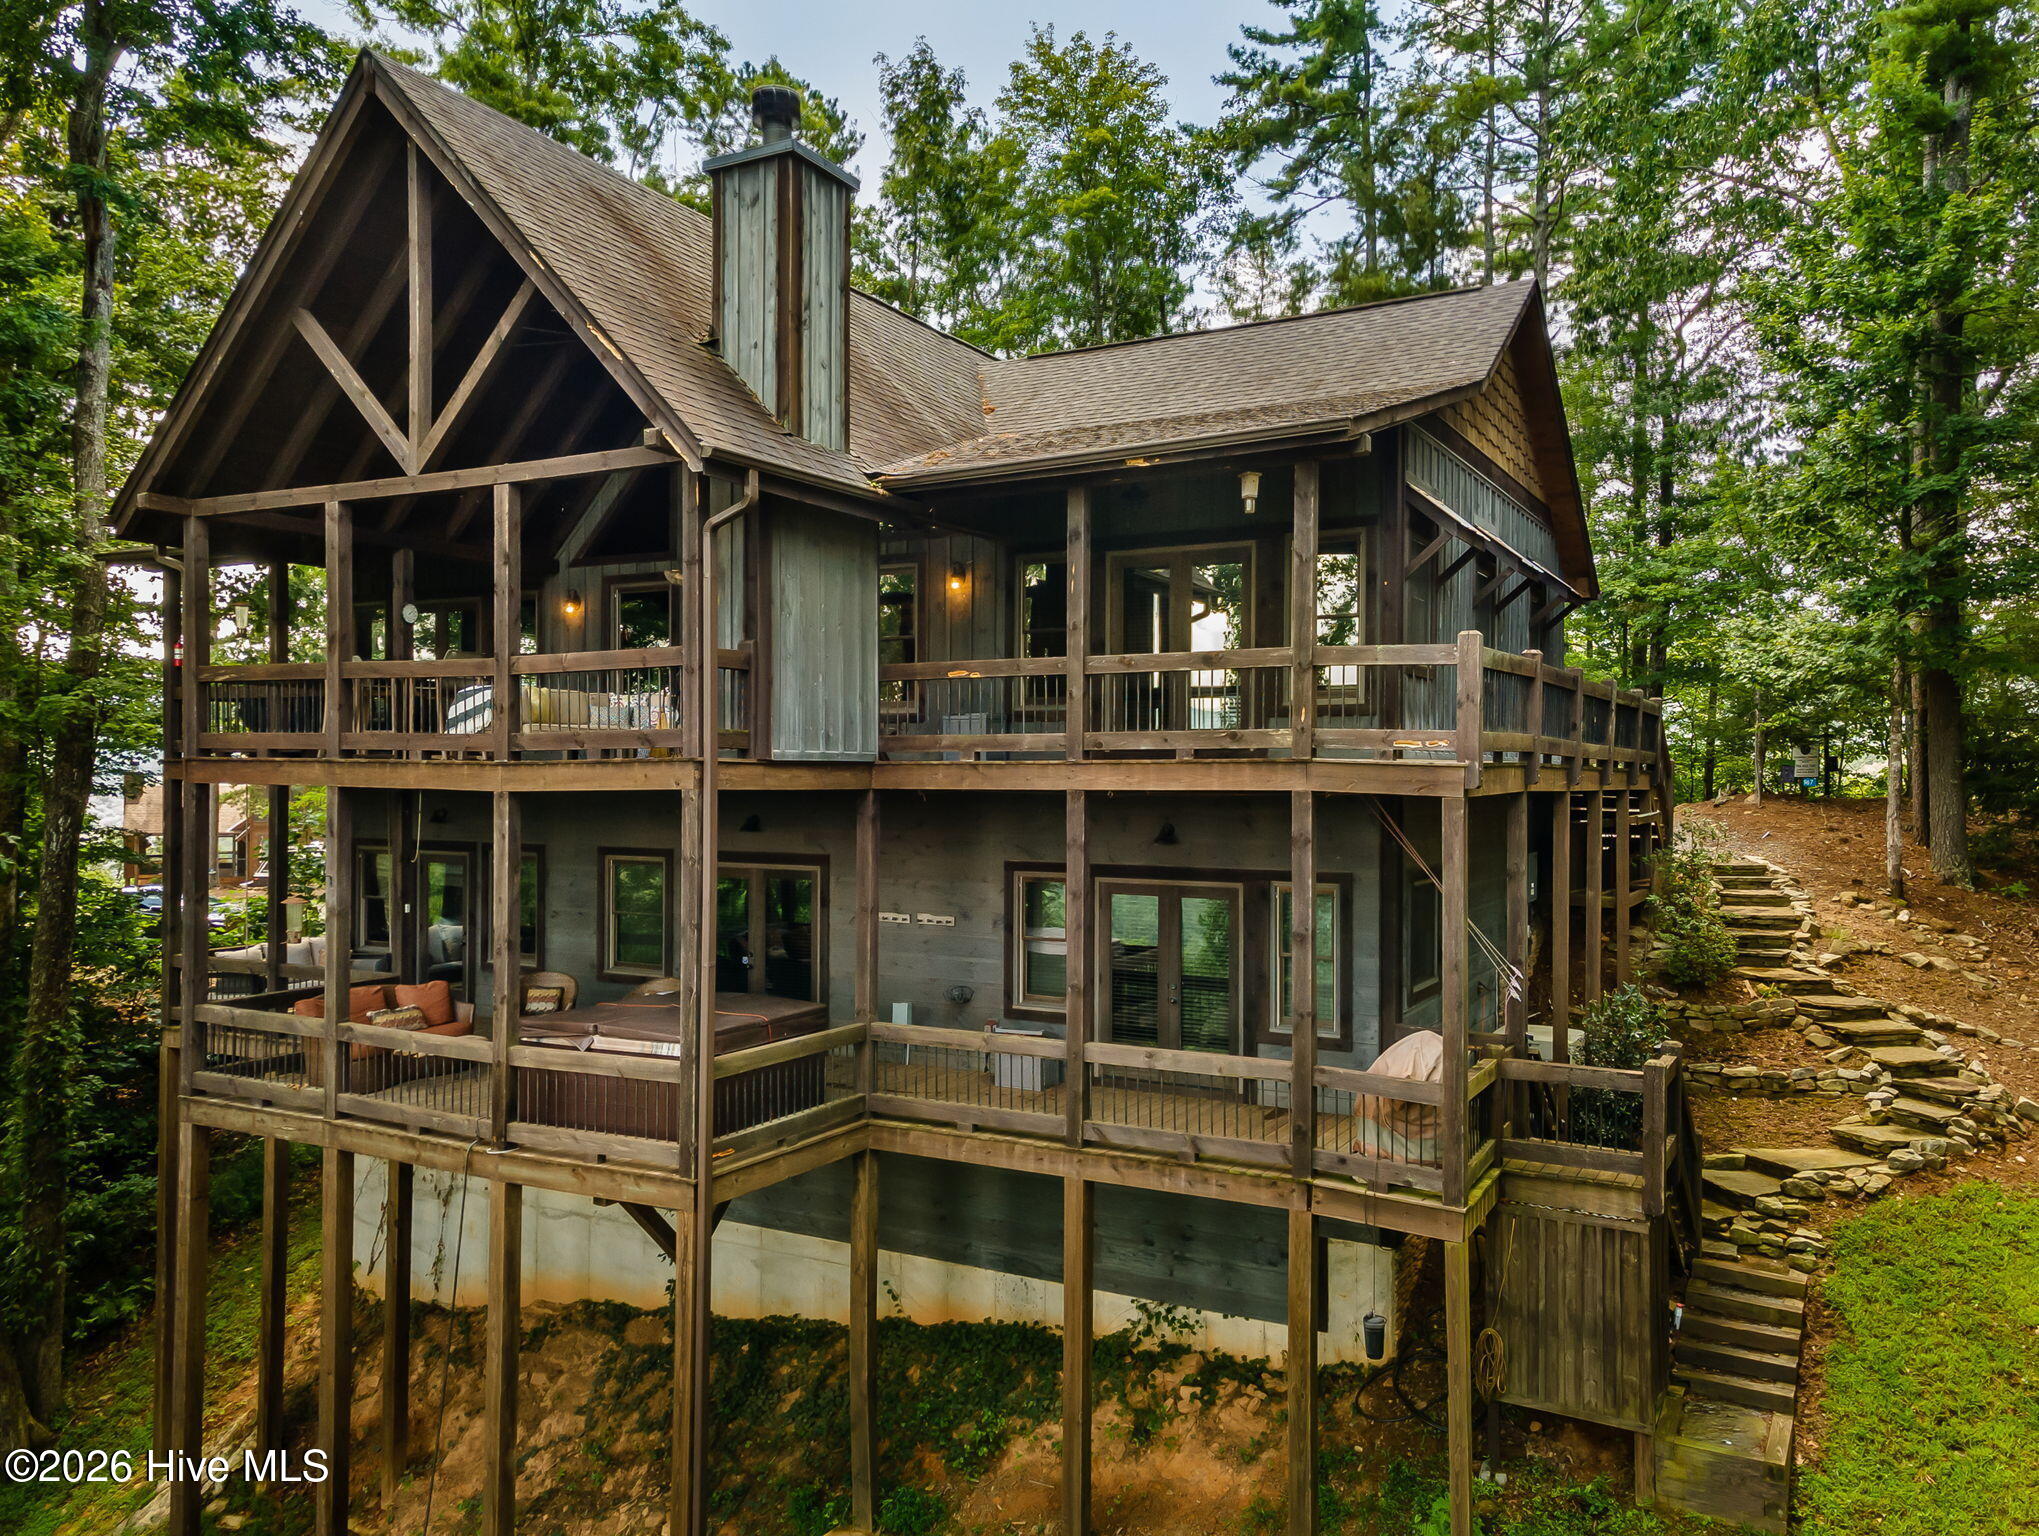
967 River Bend Lane,Blue Ridge, GA 30513
Blue Ridge, GA 30513


Description
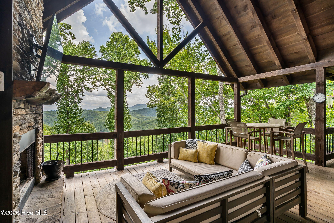
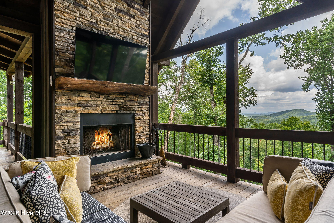
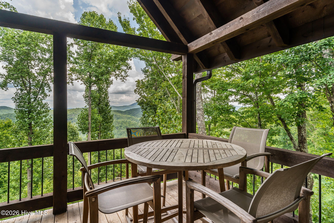
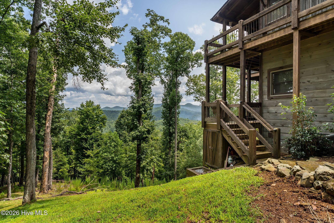
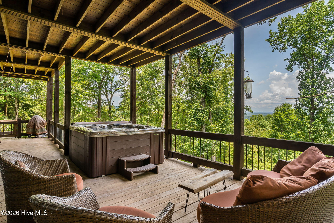
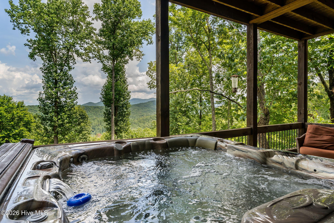
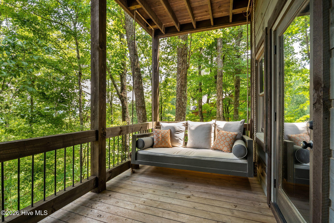
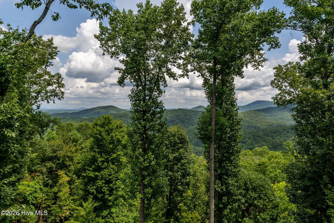
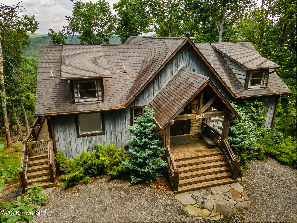
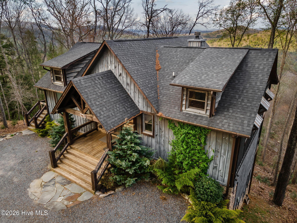
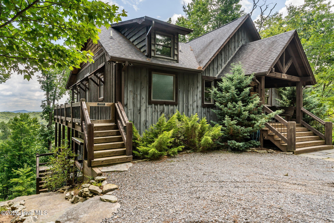
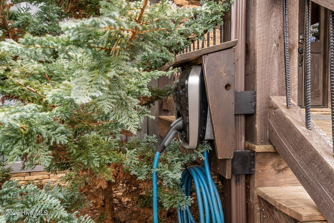
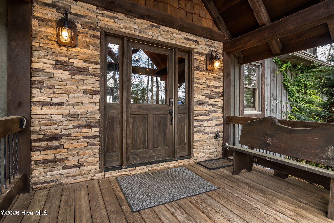
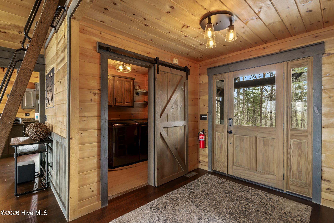
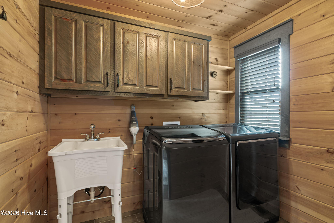
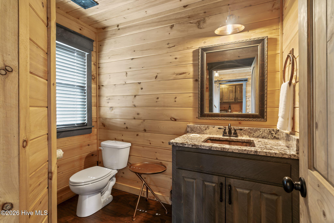
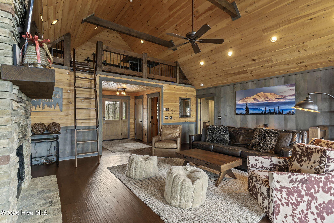
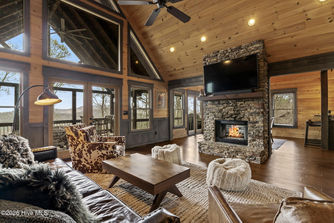
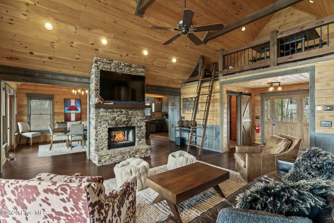
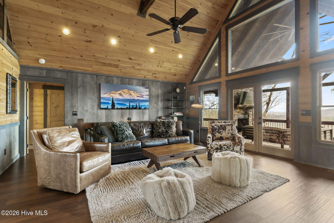
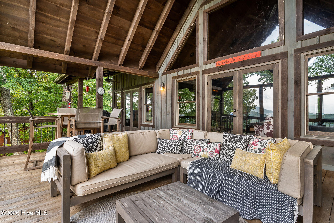
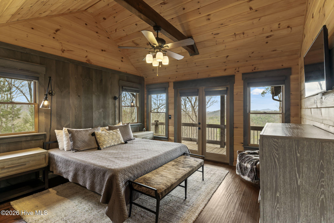
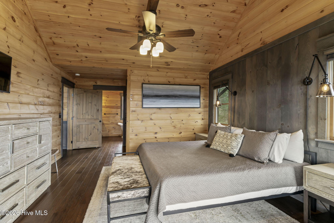
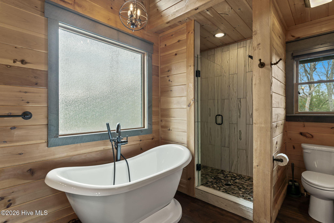
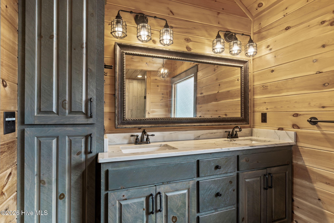
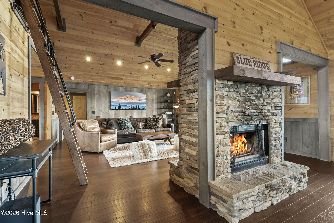
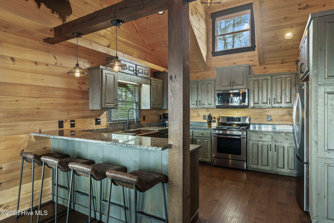
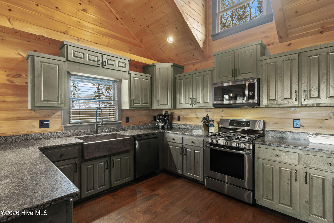
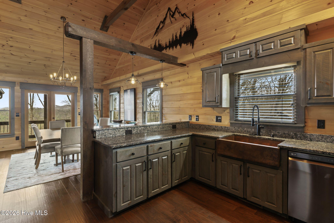
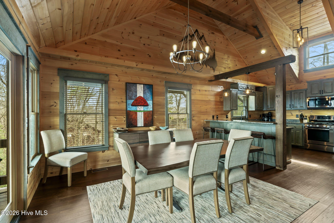
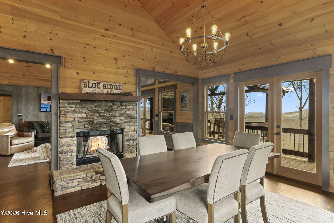
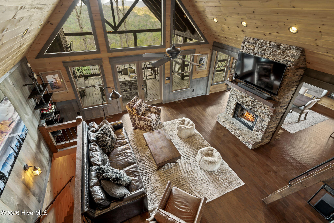
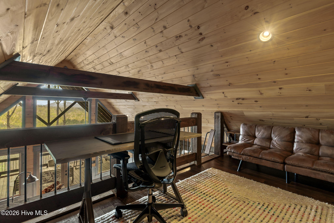
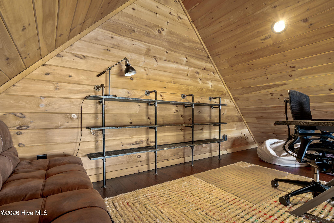
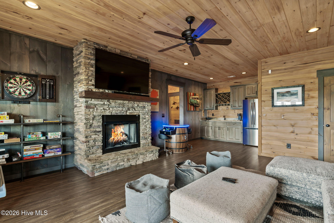
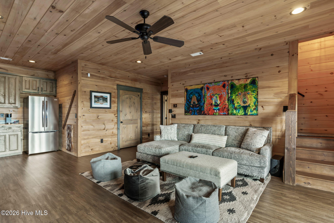
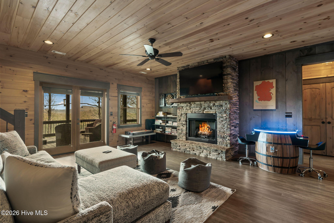
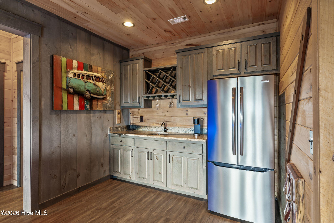
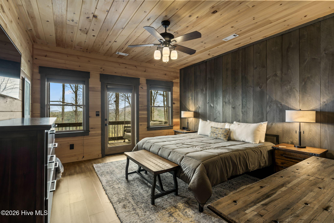
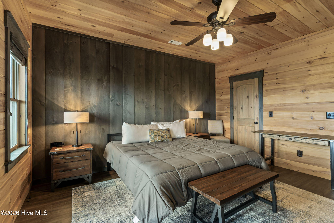
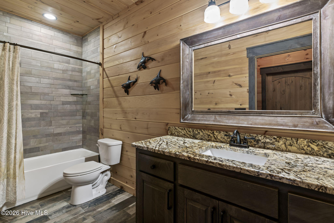
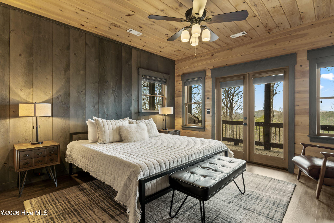
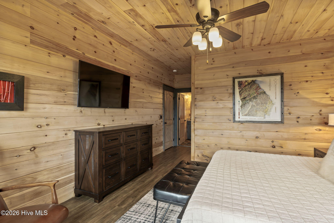
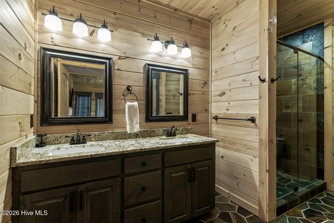
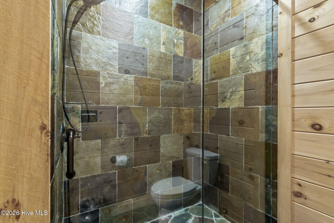
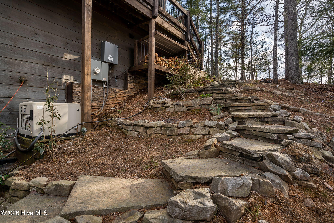
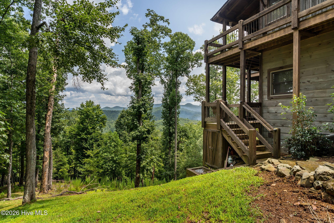
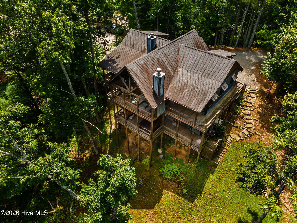
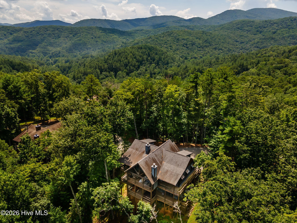
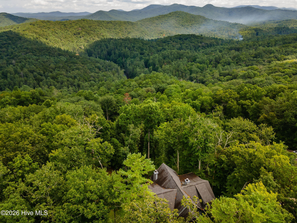
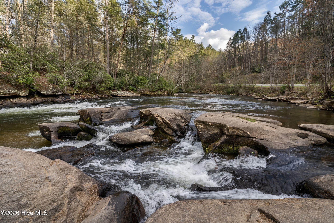
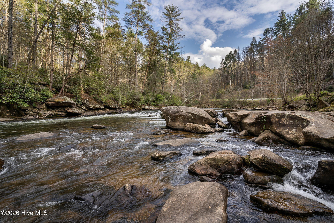
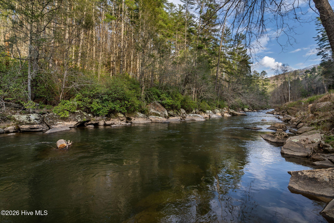
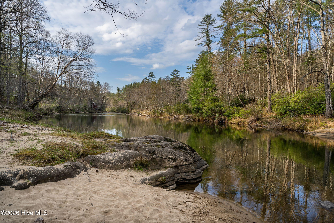
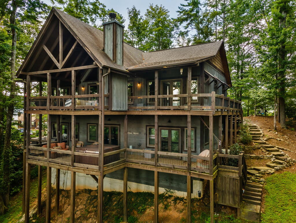
Experience long-range mountain views and deeded access to the Toccoa River in the highly sought-after Aska Adventure Areaan exceptional and rare offering. This stunning, like-new rustic ranch home is ideally located just minutes from historic downtown Blue Ridge and endless outdoor recreation. Showcasing true Craftsman quality with distinctive rustic flair, this 3-bedroom, 3.5-bath residence with a loft is perfectly situated on a spacious, wooded tract surrounded by towering hardwoods and lush landscaping. The inviting great room features soaring ceilings, a dramatic wall of glass, and a beautiful loft overlook, creating a light-filled and open living space. A striking see-through fireplace enhances both the family and dining areas. The home is thoughtfully designed with unique industrial-inspired finishes, abundant windows, custom cabinetry, and elegant granite and stone surfaces throughout. Spa-like bathrooms include upscale fixtures, stone showers, and a freestanding soaking tub for ultimate relaxation. The finished terrace level offers additional living space complete with a wet bar and private guest suites, each with en-suite bathsideal for hosting family and friends. Enjoy indoor-outdoor living with massive stone fireplaces both inside and on the oversized covered porch, perfect for entertaining year-round. Additional highlights include a beautifully designed fire pit area, private deeded river access just a short walk away, and a small, end-of-road community that provides exceptional privacy and tranquility. Offered tastefully furnished and turn-key, this property is perfect as a full-time residence, luxurious mountain retreat, or a high-performing investment opportunity.
Details
| MLS # | 98544523 |
|---|---|
| Listing Type | For Sale |
| Style | House |
| HOA Dues | $540 |
| Sub-Type | Resale |
| Status | Active |
| Year | 2017 |
| Days On Site | 139 |
| Listing Provided By | Coldwell Banker High Country | Jason Marsh |
Features
| Bed(s) | 3 |
|---|---|
| Bath(s) | 4 Total |
| Story(s) | 2 |
| Zoning | Deed Restricted |
| Acreage | 1.87 |
Interior
| Interior Features | Walk-in Closet(s), Vaulted Ceiling(s), Solid Surface, Ceiling Fan(s), Furnished, Hot Tub, Pantry, Wet Bar, Basement, Smart Thermostat, Walk-In Closet(s) |
|---|---|
| Heating Yes / No | Yes |
| Cooling Yes / No | Yes |
| Cooling | Central Air |
| Fireplace Yes / No | Yes |
| Laundry Features | Dryer Hookup, Washer Hookup |
| Furnished | Furnished |
| Rooms Total | 11 |
Exterior
| Exterior Features | Garden |
|---|---|
| Roof | Composition |
| Foundation Details | Permanent, Concrete Perimeter |
| Lot Features | Wooded |
| Construction Materials | Wood Siding, Brick/Stone |
Parking
| Attached Garage Yes / No | No |
|---|---|
| Garage Yes / No | No |
| Parking Features | Gravel, No Garage |
Utilities
| Utilities | Fiber Optic |
|---|
Area Information
| State | GA |
|---|---|
| County | Fannin |
| City | Blue Ridge |
| Zip Code | 30513 |
| High School | Fannin County |
| Listing VS Median (in 30513) | |
Price: $1,170,000 low | high Med: $794,000 On site: 139 low | high Med: 177 | |
Market Activity 30513
Request a showing
Request a showing
Contact
Learn More About This Property

| State | GA |
|---|---|
| County | Fannin |
| City | Blue Ridge |
| Zip Code | 30513 |
| High School | Fannin County |
| Listing VS Median (in 30513) | |
Price: $1,170,000 low | high Med: $794,000 On site: 139 low | high Med: 177 | |
 | $1,170,000967 River Bend LaneBlue Ridge, GA 30513 |