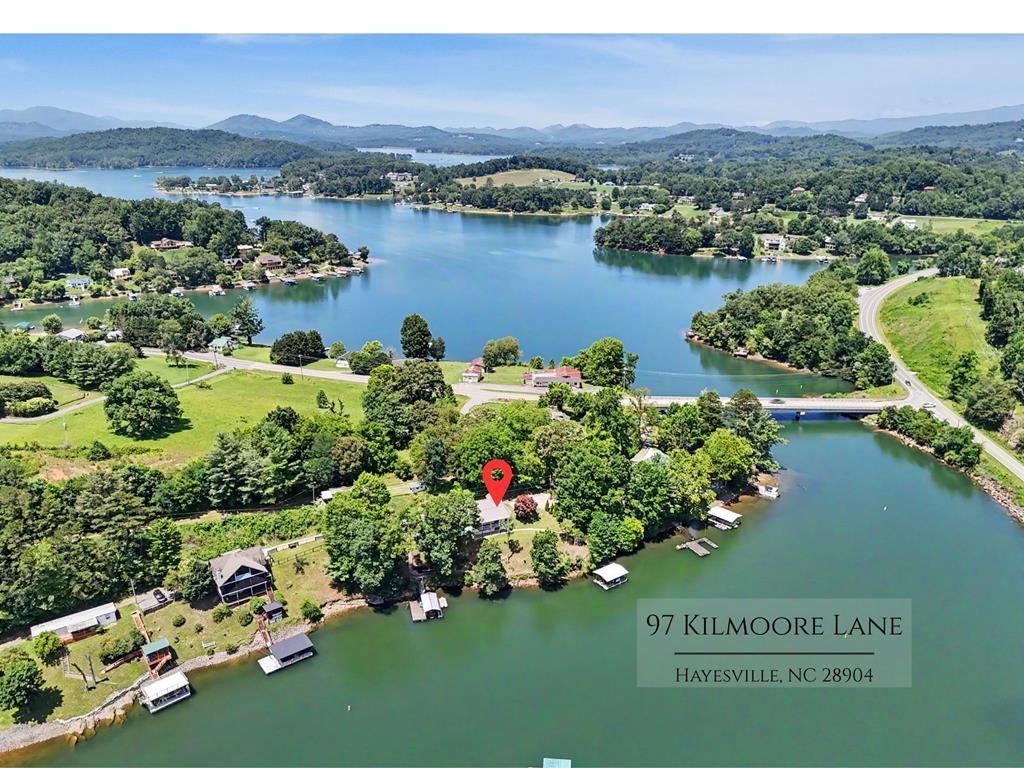
97 Kilmoore Lane,Hayesville, NC 28904
Hayesville, NC 28904

Description
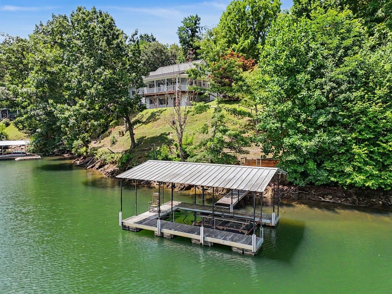
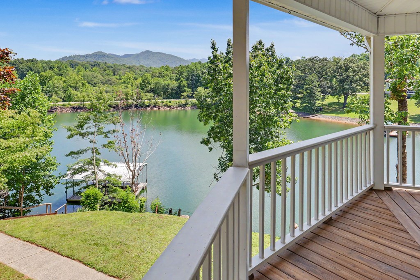
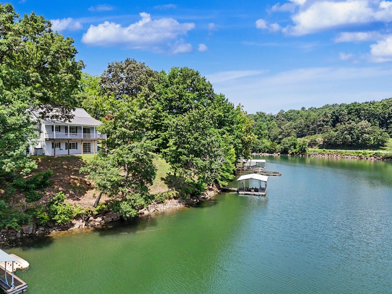
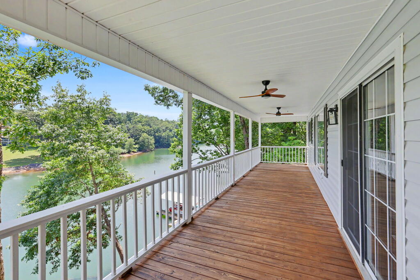
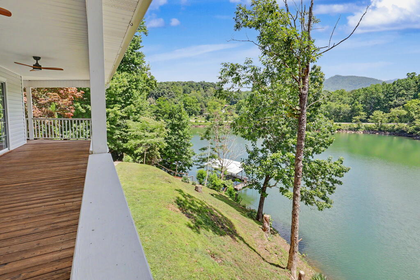
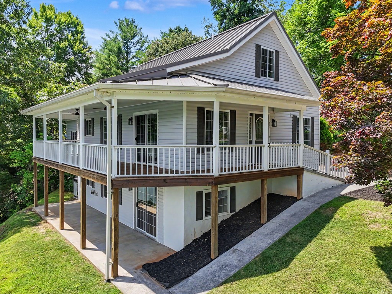
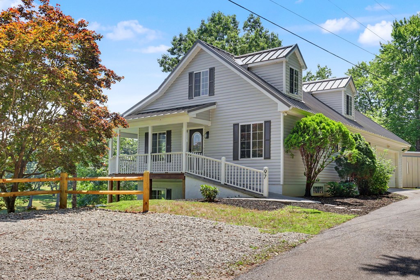
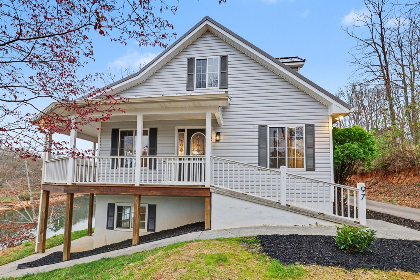
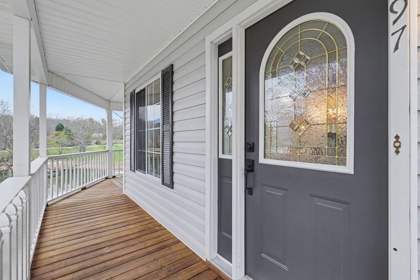
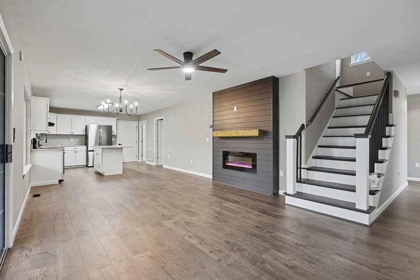
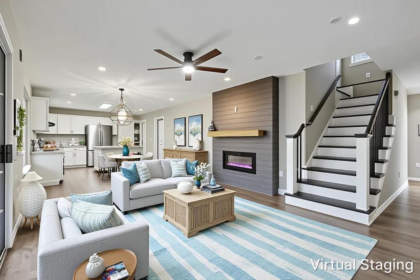
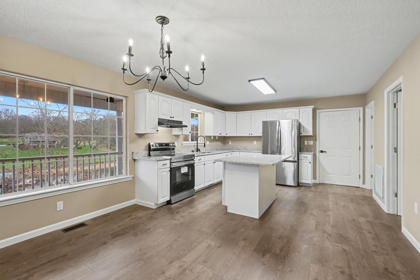
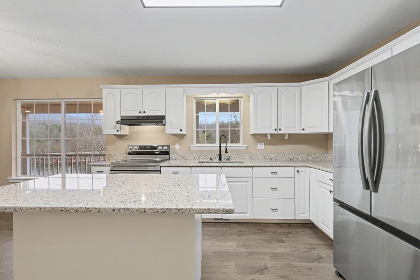
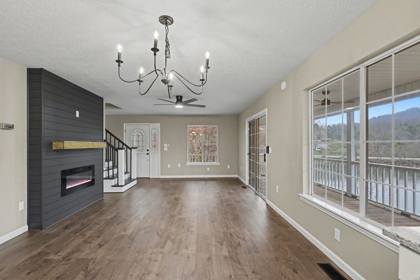
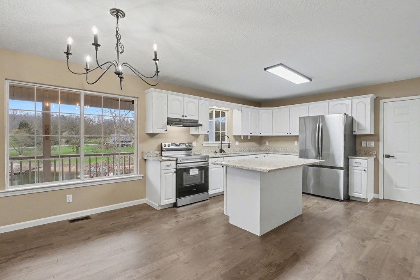
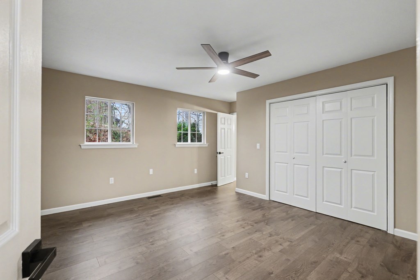
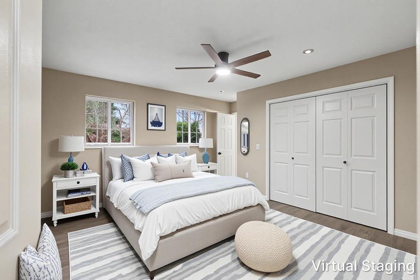
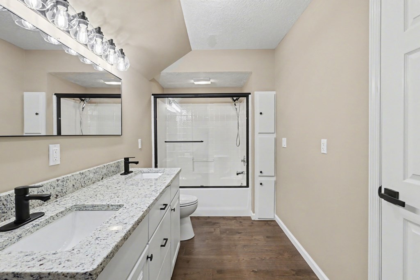
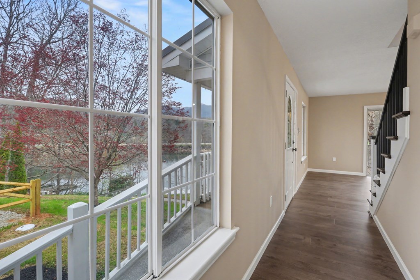
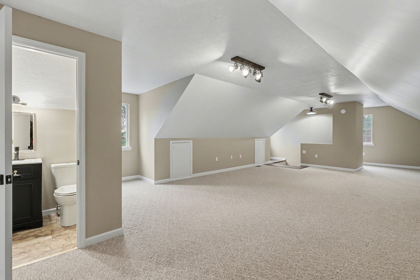
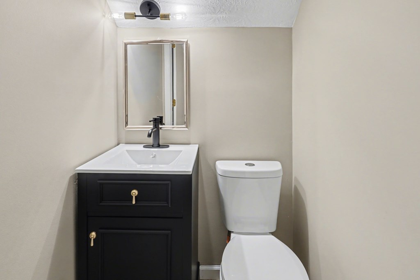
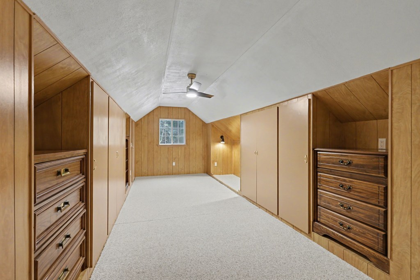
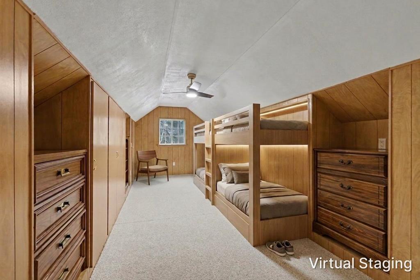
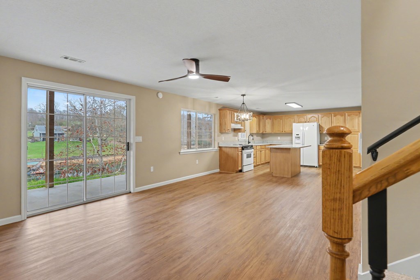
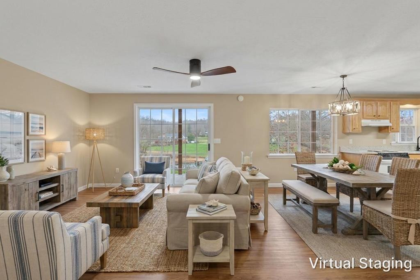
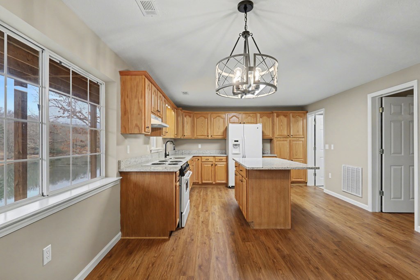
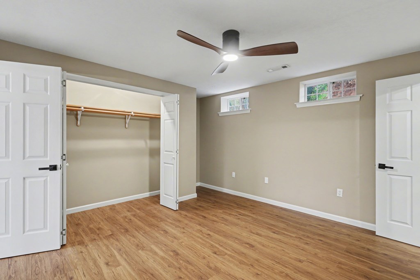
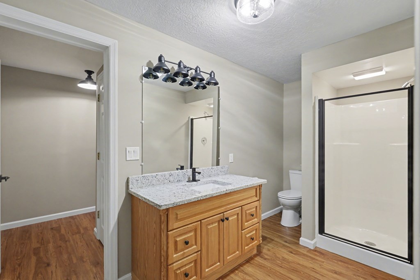
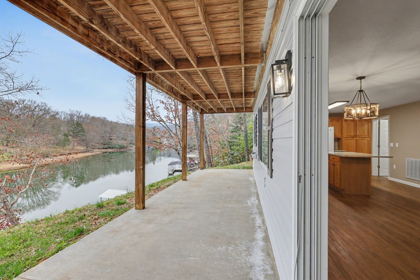
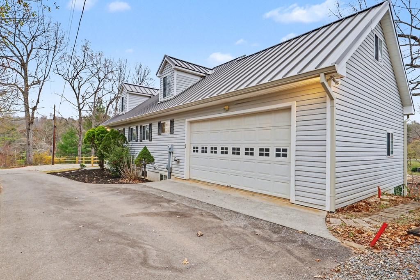
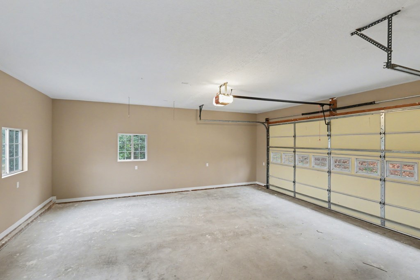
DEEP-WATER LAKE CHATUGE - NOW OFFERED AT $799,000. A rare opportunity to own a move-in-ready lake home with private dock, year-round deep-water access, more than 3,200 square feet of living space and a two-car garage all on beautiful Lake Chatuge. Thoughtfully renovated and designed for relaxed lake living, 97 Kilmoore Lane offers 3 bedrooms, 3 baths and multiple indoor and outdoor gathering spaces across three levels. Light-filled interiors, updated flooring, granite countertops, stainless steel appliances, modern fixtures and an updated fireplace create a fresh, welcoming feel throughout. The flexible floor plan is especially well suited for family and guests. Separate living areas and two kitchens allow everyone to enjoy their own space while still gathering together for weekends, holidays and long summer days at the lake. An oversized upper-level bonus area adds even more versatility for additional sleeping space, a game room, office or private retreat. Outside is where this property truly shines. Step onto the porch in the morning, take in the mountain and lake views, then head down to your private dock for a day of boating, swimming and exploring Lake Chatuge. The two-car garage provides valuable storage for vehicles, lake gear and recreational equipment. Whether you're searching for a full-time lake residence or a mountain-lake getaway for family and friends, 97 Kilmoore offers the space, updates and waterfront lifestyle buyers come to Lake Chatuge to find. Private dock. Deep water. Renovated. Move-in ready. Schedule your private showing and experience Lake Chatuge living for yourself.
Details
| MLS # | 429265 |
|---|---|
| Listing Type | For Sale |
| Style | House |
| Sub-Type | Resale |
| Status | Active |
| Year | 1999 |
| Days On Site | 233 |
| Listing Provided By | REMAX Hiawassee Realty | Kristina Albach |
Features
| Bed(s) | 3 |
|---|---|
| Bath(s) | 3 Total |
| SQ Feet | 3,287 |
| Garage | 2 |
| Basement | Y |
| Story(s) | 3 |
| Acreage | 0.26 |
| Water Front | Yes |
| Property View | Yes |
Interior
| Cooling Yes / No | Yes |
|---|---|
| Cooling | Central Air, Electric |
| Heating Yes / No | Yes |
| Heating | Central, Electric |
| Interior Features | Pantry, Ceiling Fan(s) |
| Window Features | Screens |
| Appliances | Refrigerator, Range, Electric Water Heater |
Exterior
| Exterior Features | Dock |
|---|---|
| Roof | Metal |
| Construction Materials | Frame, Vinyl Siding |
Parking
| Garage Yes / No | Yes |
|---|---|
| Parking Features | Garage, Driveway, Gravel |
Area Information
| State | NC |
|---|---|
| County | Clay |
| City | Hayesville |
| Zip Code | 28904 |
| Area | Ar 8 Clay NC |
| Listing VS Median (in 28904) | |
Price: $799,000 low | high Med: $449,900 sqft: 3,287 low | high Med: 1,668 $ / sqft: $243 low | high Med: $270 On site: 233 low | high Med: 47 | |
Request a showing
Request a showing
Contact
Learn More About This Property

| State | NC |
|---|---|
| County | Clay |
| City | Hayesville |
| Zip Code | 28904 |
| Area | Ar 8 Clay NC |
| Listing VS Median (in 28904) | |
Price: $799,000 low | high Med: $449,900 sqft: 3,287 low | high Med: 1,668 $ / sqft: $243 low | high Med: $270 On site: 233 low | high Med: 47 | |